Skip main navigation
Pending
  • $299,900

    41341 Peninsula Rd, Fifty Lakes, MN 56448

    3beds
    1,260sqft
    Manufactured Home
    Built in 1990
    0.33 Acres Lot
    $430,000 Zestimate®
    $238/sqft
    $-- HOA

    What's special

    Strong viewsManageable elevationBeautiful elevated lake views
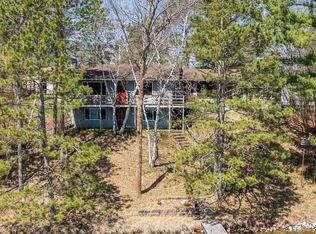
    Lake life and opportunity come together on sought-after East Fox Lake on a quiet road located near the end of a lake peninsula! This property offers a solid foundation, beautiful elevated lake views, and a great location just outside of Crosslake. The home enjoys an elevated setting with beautiful lake views while still offering minimal elevation to the shoreline, creating an ideal setting to enjoy the lake and the potential to develop a beautiful swim beach. Inside, the home is ready for updates and offers a great opportunity to make the space your own. A lakeside addition provides a screened-in four-season living area overlooking the water—the perfect place to relax, entertain, or simply take in the breathtaking lake views. For buyers looking for value, this could be one of the best opportunities on the lake. With some updating and personal touches, there is real potential to build instant equity while creating a lake home that fits your own style and vision. With its desirable East Fox Lake location, manageable elevation, strong views, and upside potential, this property is ready for the next owner to make it their own Up North retreat.
    2 days
    |
    348
    |
    25
    |

    Zillow last checked:

    Listing updated:

    Listed by:

    Christopher Cullen 218-838-8218,

    Coldwell Banker Realty,

    Brittanie Floerchinger 831-331-8922

    Source: NorthstarMLS as distributed by MLS GRID,MLS#: 7130591MLS Logo

      Facts & features

      Interior

      Bedrooms & bathrooms
      • Bedrooms: 3
      • Bathrooms: 2
      • Full bathrooms: 2
      Bedroom
      • Level: Main
      • Area: 120 Square Feet
      • Dimensions: 12X10
      Bedroom 2
      • Level: Main
      • Area: 120 Square Feet
      • Dimensions: 10X12
      Bedroom 3
      • Level: Main
      • Area: 120 Square Feet
      • Dimensions: 10X12
      Other
      • Level: Main
      • Area: 140 Square Feet
      • Dimensions: 10X14
      Kitchen
      • Level: Main
      • Area: 144 Square Feet
      • Dimensions: 12X12
      Living room
      • Level: Main
      • Area: 192 Square Feet
      • Dimensions: 12X16
      Heating
      • Forced Air
      Cooling
      • None
      Appliances
      • Included: Cooktop, Dishwasher, Gas Water Heater, Microwave, Range, Refrigerator
      • Laundry: Main Level
      Features
      • Basement: Finished,Full,Walk-Out Access
      • Has fireplace: No
      Interior area
      • Total structure area: 2,520
      • Total interior livable area: 1,260 sqft
      • Finished area above ground: 1,260
      • Finished area below ground: 0

      Property

      Parking
      • Total spaces: 1
      • Parking features: Detached Garage
      • Garage spaces: 1
      • Details: Garage Dimensions (16X22), Garage Door Height (7), Garage Door Width (8)
      Accessibility
      • Accessibility features: None
      Features
      • Levels: One
      • Stories: 1
      • Has view: Yes
      • View description: Panoramic
      • Waterfront features: Lake Front, Lake Bottom(Reeds)
      • Frontage length: Water Frontage: 100
      Lot
      • Size: 0.33 Acres
      • Dimensions: 100 x 200
      • Features: Accessible Shoreline
      Details
      • Foundation area: 1260
      • Parcel number: 22220600
      • Zoning description: Residential-Single Family

      Construction

      Type & style
      • Home type: MobileManufactured
      • Property subtype: Manufactured Home
      Materials
      • Frame
      Condition
      • New construction: No
      • Year built: 1990

      Utilities & green energy

      • Electric: 200+ Amp Service
      • Gas: Natural Gas
      • Sewer: Other
      • Water: Well

      Community & HOA

      Community
      • Subdivision: 1st Add Peninsula Park
      HOA
      • Has HOA: No
      Location
      • Region: Fifty Lakes

      Financial & listing details

      • Price per square foot: $238/sqft
      • Tax assessed value: $334,500
      • Annual tax amount: $1,680
      • Date on market: 8/20/2026
      • Cumulative days on market: 3 days

        Estimated market value

        $430,000

        $387,000 - $477,000

        $1,525/mo

        Price history

        DateEventPrice
        8/22/2026Pending sale$299,900$238/sqft
        Source: NorthstarMLS as distributed by MLS GRID #7130591 Report a problem
        8/20/2026Listed for sale$299,900$238/sqft
        Source: NorthstarMLS as distributed by MLS GRID #7130591 Report a problem

        Public tax history

        YearProperty taxesTax assessment
        2025$1,343 -9.9%$318,055 +29.5%
        2024$1,491 +21.3%$245,570 -11.9%
        2023$1,229 +2.3%$278,642 +23.7%
        2022$1,201 +9.9%$225,232 +36.1%
        2021$1,093 +2.6%$165,500 +14.2%
        2020$1,065 -11.7%$144,899 +16.3%
        2017$1,206 $124,625 -11.9%
        2016$1,206 +0.5%$141,400 -1.9%
        2015$1,200 +92.9%$144,200 -13.5%
        2014$622 -59.4%$166,800 -26.5%
        2012$1,533 -0.4%$227,000
        2011$1,539 -14.1%$227,000 -30.7%
        2010$1,791 +9.9%$327,400 +14.1%
        2009$1,629 $287,000
        Find assessor info on the county website

        Monthly payment

        Estimated monthly payment$1,822
        All calculations are estimates and provided by Zillow, Inc. for informational purposes only. Actual amounts may vary.
        HOA fees may include property taxes on listings classified as Co-Ops. Contact the listing agent and/or owner for fee details.
        See how much you could borrow to make a competitive offer.

        Climate risks

        Neighborhood: 56448

        Getting around

        0 / 100
        Car-Dependent
        26 / 100
        Somewhat Bikeable

        Nearby schools

        GreatSchools rating

        A local agent can set up tours, give advice and negotiate with sellers.

        A local lender can help you make sure your offer is ready when you are.

        Browse local experts

        Similar homes