COME SEE THIS CHARMING HOME WITH GREAT POTENTIAL! Owned by the same family since being built in 1962, this home offers plenty of potential and is ready for someone with a vision to bring it back to life. The property needs some TLC and updating, but provides an excellent opportunity to create a home tailored to your style and needs. Seller is moving out of state - some, or all, of the Harden furniture and other furnishings can remain if desired. Freezer in laundry room conveys; refrigerator in garage conveys. Home will be vacant upon closing. The main floor consists of the kitchen, half bath, dining room, and living room with wood-burning fireplace. The upper level has three good sized bedrooms and a full bath with jacuzzi tub. There is office space, recreation space, and a workshop in the basement, along with a fireplace which has not been used in several years. The laundry room is conveniently located off of the garage, as well as a canning room that is also plumbed for a bathroom. The huge private backyard is perfect for hosting and creating your own outdoor oasis! Conveniently located close to everything you need, including the Village of Jamesville, the Jamesville Reservoir, dining, shopping, schools, parks, and major roadways. Bring your ideas and transform this property into something special. YOU DON'T WANT TO MISS THIS DIAMOND IN THE ROUGH!
Pending
$274,900
4135 Apulia Rd, Jamesville, NY 13078
3beds
1,368sqft
Single Family Residence
Built in 1962
0.69 Acres Lot
$-- Zestimate®
$201/sqft
$-- HOA
What's special
Office spaceThree good sized bedroomsHalf bathDining roomRecreation space
- 75 days
- 39
- 0
Zillow last checked:
Listing updated:
Listed by:
Bell Home Team 315-216-7648,
Douglas Freeman 315-216-7648,
Nancy J Freeman 315-247-9765,
Bell Home Team
Source: NYSAMLSs,MLS#: S1705869 Originating MLS: Syracuse
Facts & features
Interior
Bedrooms & bathrooms
- Bedrooms: 3
- Bathrooms: 2
- Full bathrooms: 1
- 1/2 bathrooms: 1
- Main level bathrooms: 1
Heating
- Gas, Baseboard, Hot Water
Appliances
- Included: Dryer, Dishwasher, Freezer, Gas Oven, Gas Range, Gas Water Heater, Microwave, Refrigerator, Washer
Features
- Separate/Formal Dining Room, Eat-in Kitchen, Separate/Formal Living Room, Home Office, Workshop
- Flooring: Carpet, Hardwood, Tile, Varies, Vinyl
- Windows: Thermal Windows
- Basement: Full,Finished,Walk-Out Access
- Number of fireplaces: 2
Interior area
- Total structure area: 1,368
- Total interior livable area: 1,368 sqft
Video & virtual tour
Property
Parking
- Total spaces: 2
- Parking features: Attached, Garage
- Attached garage spaces: 2
Features
- Levels: Two
- Stories: 2
- Patio & porch: Deck
- Exterior features: Deck, Gravel Driveway
Lot
- Size: 0.69 Acres
- Dimensions: 120 x 250
- Features: Rectangular, Rectangular Lot
Details
- Additional structures: Greenhouse, Shed(s), Storage
- Parcel number: 31340000300000010120000000
- Special conditions: Standard
Construction
Type & style
- Home type: SingleFamily
- Architectural style: Split Level
- Property subtype: Single Family Residence
Materials
- Vinyl Siding
- Foundation: Block
- Roof: Shingle
Condition
- Resale
- Year built: 1962
Utilities & green energy
- Sewer: Septic Tank
- Water: Connected, Public
- Utilities for property: Electricity Connected, Water Connected
Community & HOA
Community
- Security: Security System Owned
Location
- Region: Jamesville
Financial & listing details
- Price per square foot: $201/sqft
- Tax assessed value: $115,000
- Annual tax amount: $6,040
- Date on market: 8/11/2026
- Cumulative days on market: 16 days
- Listing terms: Cash,Conventional
Estimated market value
Not available
Estimated sales range
Not available
Not available
Price history
| Date | Event | Price |
|---|---|---|
| 8/28/2026 | Pending sale | $274,900$201/sqft |
Source:  NYSAMLSs #S1705869 Report a problem | ||
| 8/23/2026 | Contingent | $274,900$201/sqft |
Source: NYSAMLSs #S1705869 Report a problem | ||
| 8/11/2026 | Listed for sale | $274,900+189.4%$201/sqft |
Source: NYSAMLSs #S1705869 Report a problem | ||
| 11/16/2001 | Sold | $95,000$69/sqft |
Source: Agent Provided Report a problem | ||
Public tax history
| Year | Property taxes | Tax assessment |
|---|---|---|
| 2025 | -- | $115,000 |
| 2024 | -- | $115,000 |
| 2023 | -- | $115,000 |
| 2022 | -- | $115,000 |
| 2021 | -- | $115,000 |
| 2020 | -- | $115,000 |
| 2019 | -- | $115,000 |
| 2018 | -- | $115,000 |
| 2017 | $3,409 +80.7% | $115,000 |
| 2016 | $1,886 | $115,000 |
| 2015 | -- | $115,000 |
| 2014 | -- | $115,000 |
| 2013 | -- | $115,000 |
| 2012 | -- | $115,000 |
| 2011 | -- | $115,000 |
| 2010 | -- | $115,000 |
| 2009 | -- | $115,000 |
| 2008 | -- | $115,000 |
| 2007 | -- | $115,000 |
| 2006 | -- | $115,000 +16.2% |
| 2005 | -- | $99,000 |
| 2004 | -- | $99,000 |
| 2003 | -- | $99,000 +13.8% |
| 2002 | -- | $87,000 |
| 2001 | -- | $87,000 |
| 2000 | -- | $87,000 |
Find assessor info on the county website
Monthly payment
Climate risks
Neighborhood: 13078
Nearby schools
Schools provided by the listing agent
- Elementary: Jamesville Elementary
- Middle: Jamesville-Dewitt Middle
- High: Jamesville-Dewitt High
- District: Jamesville-Dewitt
Source: NYSAMLSs. This data may not be complete. We recommend contacting the local school district to confirm school assignments for this home.
Similar homes
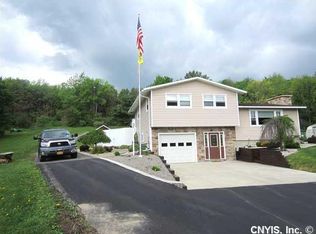
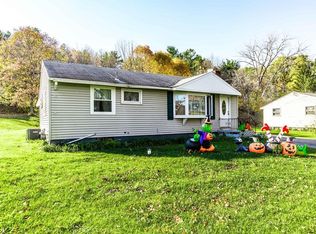
- $225,0004 bd2 ba1.6k sqft4507 Wilcox Pl, Jamesville, NY 13078For Sale
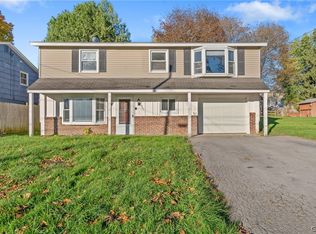
 MLS ID #S1722823, Susan Li, Listing by: Coldwell Banker Prime Prop,Inc. NYSAMLSs
- $295,0003 bd2 ba1.6k sqft7323 Manlius Center Rd, East Syracuse, NY 13057For Sale
 MLS ID #S1708816, Connor Schwartz, Listing by: The O'Hara Group. NYSAMLSs
- $274,9003 bd3 ba1.5k sqft631 Stinard Ave, Syracuse, NY 13207For Sale
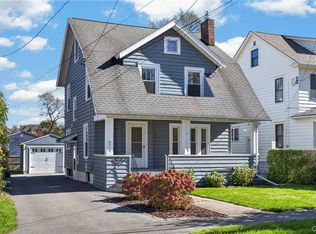 MLS ID #S1723772, Kristi Croniser, Listing by: Hunt Real Estate ERA. NYSAMLSs
- $310,0004 bd2 ba1.6k sqft2601 E Colvin St, Syracuse, NY 13224For Sale
 MLS ID #S1713680, Mark MacBain, Listing by: Hunt Real Estate Era. NYSAMLSs
- $289,0003 bd3 ba1.6k sqft102 Wembridge Dr, East Syracuse, NY 13057For SaleMLS ID #S1722505, Mark MacBain, Listing by: Hunt Real Estate Era. NYSAMLSs
- $285,0003 bd2 ba1.3k sqft134 Austin Ave, Syracuse, NY 13207For SaleMLS ID #S1720680, Laura Lenze, Listing by: Hunt Real Estate ERA. NYSAMLSs
- $289,9004 bd2 ba1.8k sqft1500 Salt Springs Rd, Syracuse, NY 13214For SaleMLS ID #S1714231, Timothy Hourigan, Listing by: Redfin Real Estate. NYSAMLSs
- $275,0004 bd2 ba2k sqft8950 Cazenovia Rd, Cazenovia, NY 13035For SaleMLS ID #S1719874, Allen T. Olmsted, Listing by: Canaan Realty. NYSAMLSs
- $299,0004 bd3 ba2k sqft303-05 Barrington Rd, Syracuse, NY 13214For SaleMLS ID #S1720369, Adina Neuman, Listing by: Hunt Real Estate Era. NYSAMLSs
- $325,0003 bd3 ba1.3k sqft15 Drumlins Ter, Syracuse, NY 13224For SaleMLS ID #S1693988, Steven Frank, Listing by: Keller Williams Syracuse. NYSAMLSs
- $284,9003 bd2 ba1.4k sqft4753 W Seneca Tpke, Syracuse, NY 13215For SaleMLS ID #S1713063, Stephanie Scriven, Listing by: Home With Us Realty Group, LLC. NYSAMLSs
- $299,0003 bd3 ba2k sqft4174 Howlett Hill Rd, Syracuse, NY 13215For SaleMLS ID #S1719089, Anthony Markusz, Listing by: Hunt Real Estate Era. NYSAMLSs
- $329,9003 bd2 ba1.7k sqft5071 Skyline Dr, Syracuse, NY 13215For SaleMLS ID #S1714611, Anthony Osborne, Listing by: Coldwell Banker Prime Prop,Inc. NYSAMLSs
- $269,9003 bd2 ba1.3k sqft8384 Azimuth Dr, Baldwinsville, NY 13027For SaleMLS ID #S1723525, Michael Miceli, Listing by: Real Broker NY LLC. NYSAMLSs
- $259,9003 bd1 ba1k sqft107 Gillis Ave, Liverpool, NY 13088For SaleMLS ID #S1720429, Greg Wakeman, Listing by: Hunt Real Estate Era. NYSAMLSs
- $242,0003 bd1 ba1.1k sqft21 Tyler Ct, Manlius, NY 13104For SaleMLS ID #S1697706, Tim M McCarthy, Listing by: Hunt Real Estate ERA. NYSAMLSs
- $279,0003 bd2 ba1.2k sqft201 Oakridge Ter, Liverpool, NY 13088For SaleMLS ID #S1714808, Michael Novak, Listing by: Rooftop Realty Group LLC. NYSAMLSs
- $299,9005 bd2 ba1.5k sqft1053 Ackerman Ave, Syracuse, NY 13210For SaleMLS ID #S1721833, Michael Gaulin, Listing by: Hunt Real Estate ERA. NYSAMLSs
- $229,9003 bd2 ba1.3k sqft116 Creekview Path, Kirkville, NY 13082For SaleMLS ID #S1723066, Robert Zaccaria, Listing by: Finger Lakes Sothebys Intl.. NYSAMLSs
- $269,9003 bd3 ba1.8k sqft414 Beverly Dr, Syracuse, NY 13219For SaleMLS ID #S1706954, Maura Kusak-McGuire, Listing by: Acropolis Realty Group LLC. NYSAMLSs
