Privacy Meets Convenience! Looking for your own private, wooded oasis without sacrificing convenience? Nestled among mature shade trees, this beautiful property offers the ultimate peaceful retreat-all just minutes from I-255, SIUE, local shopping, dining, and everyday essentials. The property will be split from its current 7.64 acres to approximately 2.5 acres, with an option to purchase the additional acreage if desired. Property Highlights: - Space to Breathe: A spacious 1,645 sq. ft. manufactured home on a concrete foundation, featuring 3 bedrooms (all with walk-in closets!) and 2 full bathrooms. Plenty of storage space throughout the home. The split-bedroom layout provides exceptional privacy, with the primary suite located on the opposite side of the home from the additional bedrooms. - Kitchen: Large eat-in kitchen complete with warm oak cabinetry, plus a separate dedicated dining area for hosting family meals. - Parking & Storage: Attached, oversized 3-car garage. - School District: Edwardsville School District (N.O. Nelson Elementary, Woodland Intermediate School, Lincoln Middle School, and Edwardsville High School). - Visit us and see the property.
Active
$299,000
4135 Canal Rd, Edwardsville, IL 62025
3beds
1,645sqft
Single Family Residence
Built in 1995
2.5 Acres Lot
$-- Zestimate®
$182/sqft
$-- HOA
What's special
Large eat-in kitchenWarm oak cabinetry
- 45 days
- 1,015
- 75
Likely to sell faster than
Zillow last checked:
Listing updated:
Listed by:
Katie Bak, ABR,CRS,e-PRO,MRP,SFR (847)847-4200,
Gates and Gables Realty
Source: MRED as distributed by MLS GRID,MLS#: 12741321
Facts & features
Interior
Bedrooms & bathrooms
- Bedrooms: 3
- Bathrooms: 2
- Full bathrooms: 2
Rooms
- Room types: No additional rooms
Primary bedroom
- Features: Bathroom (Full)
- Level: Main
- Area: 182 Square Feet
- Dimensions: 14X13
Bedroom 2
- Level: Main
- Area: 156 Square Feet
- Dimensions: 12X13
Bedroom 3
- Level: Main
- Area: 156 Square Feet
- Dimensions: 12X13
Dining room
- Level: Main
- Area: 156 Square Feet
- Dimensions: 12X13
Kitchen
- Level: Main
- Area: 221 Square Feet
- Dimensions: 17X13
Laundry
- Level: Main
- Area: 66 Square Feet
- Dimensions: 11X6
Living room
- Level: Main
- Area: 312 Square Feet
- Dimensions: 24X13
Heating
- Baseboard
Cooling
- Central Air
Features
- Basement: None
Interior area
- Total structure area: 0
- Total interior livable area: 1,645 sqft
Property
Parking
- Total spaces: 5
- Parking features: Asphalt, Gravel, Circular Driveway, Garage Door Opener, Yes, Attached, Garage
- Attached garage spaces: 3
- Has uncovered spaces: Yes
Accessibility
- Accessibility features: No Disability Access
Lot
- Size: 2.5 Acres
Details
- Parcel number: 141150700000004
- Special conditions: None
Construction
Type & style
- Home type: SingleFamily
- Property subtype: Single Family Residence
Materials
- Vinyl Siding
Condition
- New construction: No
- Year built: 1995
Utilities & green energy
- Sewer: Septic Tank
- Water: Well
Community & HOA
HOA
- Services included: None
Location
- Region: Edwardsville
Financial & listing details
- Price per square foot: $182/sqft
- Tax assessed value: $251,040
- Annual tax amount: $4,767
- Date on market: 8/28/2026
- Ownership: Fee Simple
Estimated market value
Not available
Estimated sales range
Not available
Not available
Price history
| Date | Event | Price |
|---|---|---|
| 8/28/2026 | Listed for sale | $299,000+121.5%$182/sqft |
Source:  MRED as distributed by MLS GRID #12741321 Report a problem MRED as distributed by MLS GRID #12741321 Report a problem | ||
| 12/3/2007 | Sold | $135,000$82/sqft |
Source: Public Record Report a problem | ||
Public tax history
| Year | Property taxes | Tax assessment |
|---|---|---|
| 2024 | -- | $83,680 +7.8% |
| 2023 | -- | $77,650 +8.2% |
| 2022 | -- | $71,770 +5.4% |
| 2021 | -- | $68,120 +3.2% |
| 2020 | -- | $66,010 +1.7% |
| 2019 | $3,586 | $64,910 +4.7% |
| 2018 | -- | $61,980 |
| 2017 | $3,436 +19.8% | $61,980 +2.2% |
| 2016 | $2,868 | $60,670 +7.9% |
| 2015 | $2,868 | $56,240 |
| 2014 | $2,868 | $56,240 |
| 2013 | $2,868 | $56,240 -2.3% |
| 2012 | -- | $57,580 -1.4% |
| 2011 | -- | $58,420 |
| 2010 | -- | $58,420 +3.2% |
| 2009 | -- | $56,610 +9.1% |
| 2007 | -- | $51,870 +9.5% |
| 2005 | -- | $47,390 +27.7% |
| 2004 | $1,488 -14.6% | $37,110 +4.2% |
| 2003 | $1,743 +4.1% | $35,630 +4.7% |
| 2002 | $1,674 | $34,020 +4.6% |
| 2001 | -- | $32,520 -5.2% |
| 2000 | $1,639 | $34,310 |
Find assessor info on the county website
Monthly payment
Est. payment
Payment breakdown
Explore the cost of this home by adjusting the details. Changes won't be saved.Climate risks
Neighborhood: 62025
Nearby schools
Schools provided by the listing agent
- District: 7
Source: MRED as distributed by MLS GRID. This data may not be complete. We recommend contacting the local school district to confirm school assignments for this home.
Similar homes
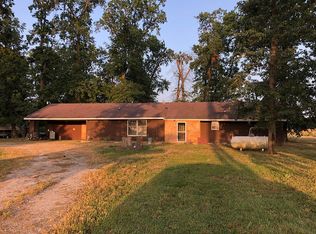
- $389,9003 bd2 ba2k sqft3337 Sand Rd, Edwardsville, IL 62025For Sale
 MLS ID #26052906, Tim S Wooff, Wooff Realtors. MARIS
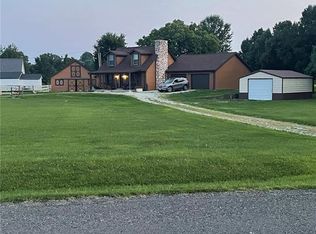
 - $264,9003 bd3 ba2k sqft619 Thomas St, Edwardsville, IL 62025For Sale
 MLS ID #26051968, Lacey G Dore, Re/Max Signature Properties. MARIS
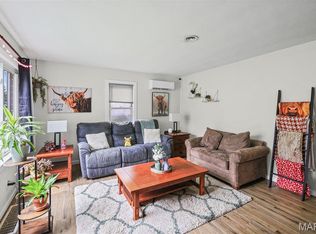
 - $389,9003 bd3 ba2.3k sqft29 Timber Meadows Pl, Edwardsville, IL 62025For Sale
 MLS ID #26056704, Judine M Lux, RE/MAX Alliance. MARIS
 - $288,0003 bd3 ba1.6k sqft5 Bethany Dr, Troy, IL 62294Price Change
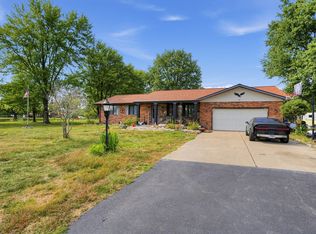 MLS ID #12775089, Shannon Long, e-PRO,SFR,SRS, Baird & Warner Fox Valley-Geneva. MRED as distributed by MLS GRID
 - $299,5003 bd2 ba2.2k sqft15000 Sinks Rd, Florissant, MO 63034For SaleMLS ID #26039608, Cynthia L Winkler, RE/MAX Platinum. MARIS
- $249,9004 bd2 ba1.9k sqft163 Norwood Pl, East Alton, IL 62024For SaleMLS ID #26061902, Scott Dodson, Market Pro Realty, Inc. MARIS
- $304,9004 bd3 ba2k sqft24 Weinel Dr, Fairview Heights, IL 62208For SaleMLS ID #26061765, Amy Loftus, Worth Clark Realty. MARIS
- $285,0003 bd3 ba1.6k sqft809 Braidwood Ct, Collinsville, IL 62234For SaleMLS ID #26055104, George Sykes, Worth Clark Realty. MARIS
- $320,0003 bd2 ba1.4k sqft7745 N Illinois St, Caseyville, IL 62232For SaleMLS ID #26018198, Robby M Nguyen, Worth Clark Realty. MARIS
- $299,0003 bd3 ba1.8k sqft920 Reiss Rd, O'Fallon, IL 62269For SaleMLS ID #26056571, Jan V Fiss, Nester Realty. MARIS
- $185,0003 bd2 ba1.8k sqft406 Springer Ave, Edwardsville, IL 62025For SaleMLS ID #26029940, Doug A Hartmann, Sr., Hartmann Realtors, Inc. MARIS
- $225,0003 bd2 ba1.4k sqft4620 N Alby Rd, Godfrey, IL 62035For SaleMLS ID #26061763, James D Roe, Landmark Realty. MARIS
- $225,0003 bd3 ba1.4k sqft11749 Galba Dr, Florissant, MO 63033For SaleMLS ID #26065258, Tim S Branneky, MORE, REALTORS. MARIS
- $235,0003 bd3 ba1.7k sqft27 Nob Hill Dr, Saint Louis, MO 63138For SaleMLS ID #26045270, Mitchell M Peters, Campbell House & Home. MARIS
- $230,0003 bd2 ba2.1k sqft3320 Harvard Pl, Granite City, IL 62040For SaleMLS ID #26059097, Toni Lucas, Worth Clark Realty. MARIS
- $190,0003 bd1 ba1k sqft2068 Jolly Roger Dr, Edwardsville, IL 62025For SaleMLS ID #26055186, Carolyn L Koester, Berkshire Hathaway HomeServices Select Properties. MARIS
- $272,5003 bd3 ba2.1k sqft205 Woodridge Dr, Swansea, IL 62226For SaleMLS ID #26056278, Chad H Doyle, RE/MAX Preferred. MARIS
- $237,9003 bd2 ba2.1k sqft9119 Wedgewood Dr, Fairview Heights, IL 62208For SaleMLS ID #26030863, Tiaa M Wright, Just Wright Realty. MARIS
