Beautifully renovated one-level home situated on 1.75 acres, offering the perfect combination of modern updates, functional living space, and room to enjoy the outdoors. This 3-bedroom, 2-bath home features an open-concept layout with a desirable split-bedroom floor plan, providing both comfort and privacy.
The spacious living area showcases beautiful hardwood floors and flows seamlessly into the kitchen and dining spaces, creating an ideal setting for everyday living and entertaining. Just off the main living area, the sunroom offers the perfect place to enjoy your morning coffee, unwind with a good book, or take in views of your expansive property.
The primary suite is thoughtfully separated from the secondary bedrooms, creating a private retreat. Recent renovations make this home truly move-in ready, while the HVAC system, only 4 years old, provides added peace of mind.
Outside, you'll find endless possibilities on the 1.75-acre lot. Whether you envision a garden, outdoor kitchen, fire pit, pool, or additional recreational space, there's plenty of room to create your dream backyard. The partially fenced backyard is ideal for pets, play, or added privacy. A 2-car attached garage completes this exceptional property. No sign is in the yard.
Active
$385,000
4135 Mount Zion Rd, Springfield, TN 37172
3beds
1,608sqft
Single Family Residence, Residential
Built in 2002
1.75 Acres Lot
$-- Zestimate®
$239/sqft
$-- HOA
What's special
Functional living spaceDesirable split-bedroom floor planPartially fenced backyardModern updatesOpen-concept layoutBeautifully renovated one-level homeBeautiful hardwood floors
- 1 day
- 197
- 43
Likely to sell faster than
Zillow last checked:
Listing updated:
Listed by:
Michele Payne 615-975-1248,
Benchmark Realty, LLC 615-991-4949
Source: RealTracs MLS as distributed by MLS GRID,MLS#: 3601792
Facts & features
Interior
Bedrooms & bathrooms
- Bedrooms: 3
- Bathrooms: 2
- Full bathrooms: 2
- Main level bedrooms: 3
Bedroom 1
- Area: 192 Square Feet
- Dimensions: 16x12
Bedroom 2
- Area: 154 Square Feet
- Dimensions: 14x11
Bedroom 3
- Area: 154 Square Feet
- Dimensions: 14x11
Primary bathroom
- Features: Double Vanity
- Level: Double Vanity
Den
- Area: 210 Square Feet
- Dimensions: 15x14
Dining room
- Area: 165 Square Feet
- Dimensions: 15x11
Kitchen
- Area: 72 Square Feet
- Dimensions: 9x8
Living room
- Area: 255 Square Feet
- Dimensions: 17x15
Heating
- Central, Electric
Cooling
- Central Air, Electric
Appliances
- Included: Gas Range, Dishwasher, Microwave, Refrigerator
- Laundry: Electric Dryer Hookup, Washer Hookup
Features
- Flooring: Carpet, Wood, Tile
- Basement: Crawl Space
- Number of fireplaces: 1
- Fireplace features: Electric
Interior area
- Total structure area: 1,608
- Total interior livable area: 1,608 sqft
- Finished area above ground: 1,608
Property
Parking
- Total spaces: 2
- Parking features: Garage Faces Side
- Garage spaces: 2
Features
- Levels: One
- Stories: 1
- Fencing: Back Yard
Lot
- Size: 1.75 Acres
Details
- Parcel number: 100 18500 000
- Special conditions: Standard
Construction
Type & style
- Home type: SingleFamily
- Property subtype: Single Family Residence, Residential
Materials
- Vinyl Siding
Condition
- New construction: No
- Year built: 2002
Utilities & green energy
- Sewer: Septic Tank
- Water: Private
- Utilities for property: Electricity Available, Water Available
Community & HOA
Community
- Subdivision: The Crossroads Sec 2
HOA
- Has HOA: No
Location
- Region: Springfield
Financial & listing details
- Price per square foot: $239/sqft
- Tax assessed value: $312,400
- Annual tax amount: $1,578
- Date on market: 9/27/2026
- Electric utility on property: Yes
Estimated market value
Not available
Estimated sales range
Not available
Not available
Price history
| Date | Event | Price |
|---|---|---|
| 9/27/2026 | Listed for sale | $385,000+24.2%$239/sqft |
Source:  RealTracs MLS as distributed by MLS GRID #3601792 Report a problem RealTracs MLS as distributed by MLS GRID #3601792 Report a problem | ||
| 6/7/2022 | Sold | $310,000+0%$193/sqft |
Source: RealTracs MLS as distributed by MLS GRID #2380230 Report a problem | ||
| 5/12/2022 | Contingent | $309,900+3.3%$193/sqft |
Source: RealTracs MLS as distributed by MLS GRID #2380230 Report a problem | ||
| 4/29/2022 | Listed for sale | $299,900+27.6%$187/sqft |
Source: RealTracs MLS as distributed by MLS GRID #2380230 Report a problem | ||
| 4/8/2022 | Sold | $235,000+67.9%$146/sqft |
Source: Public Record Report a problem | ||
| 9/30/2010 | Sold | $140,000-6.6%$87/sqft |
Source: Public Record Report a problem | ||
| 6/20/2010 | Listed for sale | $149,900$93/sqft |
Source: Century 21 Landmark Realty, Inc. #1192811 Report a problem | ||
Public tax history
| Year | Property taxes | Tax assessment |
|---|---|---|
| 2025 | $1,578 | $78,100 |
| 2024 | $1,578 | $78,100 |
| 2023 | $1,578 +26.8% | $78,100 +83.7% |
| 2022 | $1,244 +13.6% | $42,525 |
| 2021 | $1,095 -12% | $42,525 |
| 2020 | $1,244 | $42,525 |
| 2019 | $1,244 | $42,525 |
| 2018 | $1,244 +13.6% | $42,525 +11.2% |
| 2017 | $1,095 -7.2% | $38,250 |
| 2016 | $1,180 +4.2% | $38,250 |
| 2015 | $1,132 | $38,250 |
| 2014 | $1,132 | $38,250 |
| 2013 | -- | $38,250 |
| 2012 | -- | $38,250 -4.3% |
| 2011 | -- | $39,950 |
| 2010 | -- | $39,950 |
| 2009 | -- | $39,950 |
| 2008 | -- | $39,950 |
| 2007 | -- | $39,950 |
| 2006 | -- | $39,950 +16.9% |
| 2005 | $909 | $34,171 |
| 2004 | $909 | $34,171 |
| 2002 | $909 | $34,171 |
Find assessor info on the county website
Monthly payment
Est. payment
Payment breakdown
Explore the cost of this home by adjusting the details. Changes won't be saved.Climate risks
Neighborhood: 37172
Nearby schools
Schools provided by the listing agent
- Elementary: Coopertown Elementary
- Middle: Coopertown Middle School
- High: Springfield High School
Source: RealTracs MLS as distributed by MLS GRID. This data may not be complete. We recommend contacting the local school district to confirm school assignments for this home.
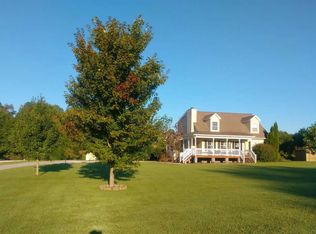

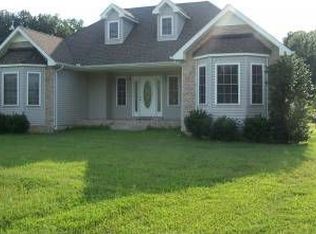
Similar homes
- $450,0003 bd2 ba1.9k sqft2612 Derby Run Rd, Springfield, TN 37172For Sale
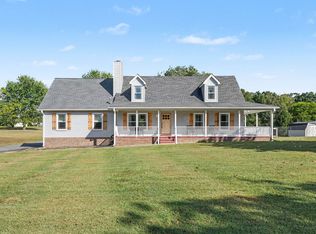
 MLS ID #3599228, Joshua "Josh" Strickland. RealTracs MLS as distributed by MLS GRID
 - $349,5003 bd2 ba1.1k sqft1656 Dove Ln, Springfield, TN 37172For Sale
 MLS ID #3547705, Jodi Culp. RealTracs MLS as distributed by MLS GRID
 - $489,9002 bd3 ba2.2k sqft4267 Mount Zion Rd, Springfield, TN 37172For Sale
 MLS ID #3511043, Syndi Shin Norton. RealTracs MLS as distributed by MLS GRID
 - $368,5503 bd2 ba1.7k sqft210 S Sequoia Dr, Springfield, TN 37172For Sale
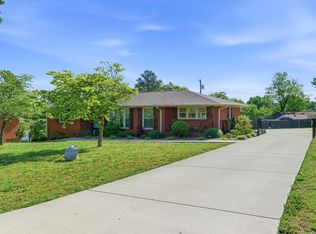 MLS ID #3184990, Tanya Hicks. RealTracs MLS as distributed by MLS GRID
 - $449,9003 bd2 ba1.5k sqft8049 New Chapel Rd, Springfield, TN 37172For SaleMLS ID #3255922, S. L. Searcy. RealTracs MLS as distributed by MLS GRID
- $375,0003 bd2 ba1.4k sqft152 Julia Ann Ct, Springfield, TN 37172For SaleMLS ID #3333529, Debra Townsend. RealTracs MLS as distributed by MLS GRID
- $317,0003 bd2 ba1.3k sqft107 Sage Dr, Springfield, TN 37172For SaleMLS ID #3598759, Chase Drews. RealTracs MLS as distributed by MLS GRID
- $259,9003 bd1 ba950 sqft210 Alsup Dr, Springfield, TN 37172For SaleMLS ID #3599242, Andy Knifley. RealTracs MLS as distributed by MLS GRID
- $349,9993 bd2 ba1.4k sqft200 Black Patch Dr, Springfield, TN 37172For SaleMLS ID #3506099, Lashae Whitley. RealTracs MLS as distributed by MLS GRID
- $349,9003 bd3 ba1.4k sqft156 Gabriella Ct, Pleasant View, TN 37146For SaleMLS ID #3601595, Jeremy Rash. RealTracs MLS as distributed by MLS GRID
- $274,9003 bd1 ba1.1k sqft1706 Woodside Dr, Springfield, TN 37172For SaleMLS ID #3597670, Brandon Russell. RealTracs MLS as distributed by MLS GRID
- $339,9003 bd2 ba1.5k sqft2706 Driftwood Dr, Springfield, TN 37172For SaleMLS ID #3531711, Melody Royalty. RealTracs MLS as distributed by MLS GRID
- $365,0003 bd2 ba1.6k sqft1143 Javier Dr, Springfield, TN 37172For SaleMLS ID #3599097, Bonita Vickrey. RealTracs MLS as distributed by MLS GRID
- $394,9003 bd2 ba2.2k sqft503 N Pawnee Dr, Springfield, TN 37172For SaleMLS ID #3520611, Shelby Bishop. RealTracs MLS as distributed by MLS GRID
- $315,0003 bd2 ba1.2k sqft306 Corbitt Ln, Springfield, TN 37172For SaleMLS ID #3597800, Kevin Barker. RealTracs MLS as distributed by MLS GRID
- $375,0004 bd4 ba2.2k sqft1704 Woodside Dr, Springfield, TN 37172For SaleMLS ID #3545391, Laura Wall. RealTracs MLS as distributed by MLS GRID
- $379,9004 bd3 ba1.8k sqft2030 Morgan Ct, Springfield, TN 37172For SaleMLS ID #3309407, Pam Pritchett. RealTracs MLS as distributed by MLS GRID
- $409,0004 bd2 ba2.3k sqft2209 Ruth St, Springfield, TN 37172For SaleMLS ID #3254737, Cornelia Gregory. RealTracs MLS as distributed by MLS GRID
