Skip main navigation
Pending
  • $399,900

    4135 W BERYL Avenue, Phoenix, AZ 85051

    3beds
    2,058sqft
    : 
    $2,408/mo
    Get pre-qualified
    Single Family Residence
    Built in 1969
    10,637 Square Feet Lot
    $-- Zestimate®
    $194/sqft
    $-- HOA

    What's special

    Classic brick fireplaceUnwind in the backyardDual pane windowsLarge enclosed sunroomGenerously sized bedroomsVinyl floors throughout
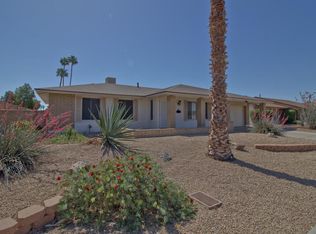
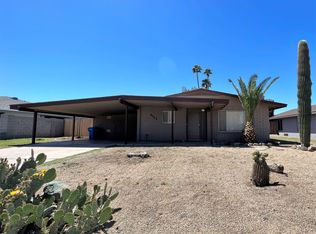
    Listed BELOW comps, build your EQUITY today in this 2,058sf 3bed/2bath! An incredible opportunity to reimagine, renovate, and create value just minutes to I-17. Whether you're a buyer eager to add your personal style or an investor looking for your next value-add project, this property is filled with possibilities. Located in an established neighborhood, this single-story home features a spacious floor plan with multiple living areas, generously sized bedrooms, and a functional kitchen that flows into the dining area. The spacious living room features a classic brick fireplace and opens to a large enclosed sunroom, providing versatile bonus space ideal for a family room, game room, home office, or year-round entertaining. Recent improvements include NEW HVAC (2023) and new backyard fence and irrigation (2025). Previous owner remodeled in 2022 with, Dual pane windows, vinyl floors throughout, updated kitchen showcasing black cabinetry, quartz countertops, stainless steel appliances, and contemporary fixtures, while both bathrooms have been refreshed with clean, timeless finishes. Unwind in the backyard, which offers a diving pool for cooling down on hot summer days. WANT PARKING? There are two RV gates plus an extended parking pad with electricity provide ample room for recreational vehicles, boats, trailers, or additional parking. Offering easy access for commuters, shopping, dining and more; this property is offered "AS-IS" with a price point reflecting its potential.
    23 days
    |
    909
    |
    86
    |

    Zillow last checked:

    Listing updated:

    Listed by:

    Selena Myles 480-320-0127,

    Coldwell Banker Northland

    Source: ARMLS,MLS#: 7049652MLS Logo

      Facts & features

      Interior

      Bedrooms & bathrooms
      • Bedrooms: 3
      • Bathrooms: 2
      • Full bathrooms: 2
      Heating
      • Natural Gas
      Cooling
      • Central Air, Ceiling Fan(s), Programmable Thmstat
      Appliances
      • Included: Water Softener Owned, Refrigerator, Built-in Microwave, Dishwasher, Disposal, Electric Cooktop, Built-In Electric Oven
      • Laundry: In Garage
      Features
      • Quartz Countertops, High Speed Internet, Double Vanity, 3/4 Bath Master Bdrm
      • Flooring: Vinyl
      • Windows: Screens, Skylight(s), Double Pane Windows
      • Has basement: No
      • Number of fireplaces: 1
      • Fireplace features: Family Room, Gas
      Interior area
      • Total structure area: 2,058
      • Total interior livable area: 2,058 sqft

      Property

      Parking
      • Total spaces: 8
      • Parking features: Off Street, RV Access/Parking, RV Gate, Garage Door Opener, Direct Access, Attch'd Gar Cabinets, Rear Vehicle Entry
      • Garage spaces: 2
      • Uncovered spaces: 6
      Features
      • Stories: 1
      • Patio & porch: Covered
      • Exterior features: Storage, Built-in Barbecue, RV Hookup
      • Has private pool: Yes
      • Pool features: Outdoor Pool, Diving Pool
      • Spa features: None
      • Fencing: Back Yard,Block,Chain Link
      Lot
      • Size: 10,637 Square Feet
      • Features: Sprinklers In Rear, Sprinklers In Front, Corner Lot, Gravel/Stone Front, Gravel/Stone Back
      Details
      • Additional structures: Workshop, Shed(s)
      • Parcel number: 14937093

      Construction

      Type & style
      • Home type: SingleFamily
      • Architectural style: Ranch,Spanish
      • Property subtype: Single Family Residence
      Materials
      • Brick Veneer, Stucco, Painted, Block
      • Foundation: Slab
      • Roof: Composition
      Condition
      • Year built: 1969

      Utilities & green energy

      • Sewer: Public Sewer
      • Water: City Water

      Community & HOA

      Community
      • Subdivision: NEWCASTLE VILLAGE UNIT 3
      HOA
      • Has HOA: No
      • Services included: No Fees
      Location
      • Region: Phoenix

      Financial & listing details

      • Price per square foot: $194/sqft
      • Tax assessed value: $354,500
      • Annual tax amount: $1,502
      • Date on market: 7/4/2026
      • Cumulative days on market: 23 days
      • Listing terms: Cash,Conventional,1031 Exchange
      • Ownership: Fee Simple
      • Road surface type: Paved

        Estimated market value

        Not available

        Estimated sales range

        Not available

        Not available

        Price history

        DateEventPrice
        7/21/2026Pending sale$399,900$194/sqft
        Source: ARMLS #7049652 Report a problem
        7/3/2026Listed for sale$399,900-16.7%$194/sqft
        Source: ARMLS #7049652 Report a problem
        6/24/2022Sold$480,000+4.3%$233/sqft
        Source: ARMLS #6410335 Report a problem
        6/3/2022Listed for sale$460,000$224/sqft
        Source: ARMLS #6410335 Report a problem

        Public tax history

        YearProperty taxesTax assessment
        2025$1,477 +4%$35,450 -7.2%
        2024$1,420 +1.9%$38,180 +212.5%
        2023$1,393 +2%$12,218 -50.8%
        2022$1,366 +0.2%$24,850 +7.2%
        2021$1,362 +1.9%$23,180 +12.2%
        2020$1,337 +2.9%$20,660 +11.5%
        2019$1,300 $18,530 +6.5%
        2018$1,300 +0.3%$17,400 +12.1%
        2017$1,296 +9.8%$15,520 +5.1%
        2016$1,180 -1.1%$14,770 +0.3%
        2015$1,194 $14,730 +57.9%
        2014-- $9,330 +30.3%
        2013-- $7,160 -15.3%
        2012-- $8,450 -5.6%
        2011-- $8,950 -21.9%
        2010-- $11,460 -37.2%
        2009-- $18,250 -11.2%
        2008-- $20,550 +20.9%
        2007-- $17,000 +46.6%
        2006-- $11,600
        2005-- $11,600 +11%
        2004-- $10,450
        2003-- $10,450 +14.2%
        2002-- $9,150
        Find assessor info on the county website

        Monthly payment

        Est. payment

        Payment breakdown

        Explore the cost of this home by adjusting the details. Changes won't be saved.
        All calculations are estimates and provided by Zillow, Inc. for informational purposes only. Actual amounts may vary.
        HOA fees may include property taxes on listings classified as Co-Ops. Contact the listing agent and/or owner for fee details.
        Mortgage interest rates are dependent on a number of factors, including credit score, down payment, and repayment length. Interest rate data provided by Zillow Group Marketplace, Inc. as of 1/1/1970 from various mortgage lenders with which we have lead or other similar arrangements; the Estimated Payment is an average of those rates.
        See how much you could borrow to make a competitive offer.

        Climate risks

        Neighborhood: North Mountain

        Getting around

        51 / 100
        Somewhat Walkable
        39 / 100
        Some Transit
        70 / 100
        Very Bikeable

        Nearby schools

        GreatSchools rating
        Schools provided by the listing agent
        • Elementary: Cactus Wren Elementary School
        • Middle: Cholla Middle School
        • High: Cortez High School
        • District: Washington Elementary School District

        Source: ARMLS. This data may not be complete. We recommend contacting the local school district to confirm school assignments for this home.

        A local agent can set up tours, give advice and negotiate with sellers.

        Browse local experts

        Similar homes