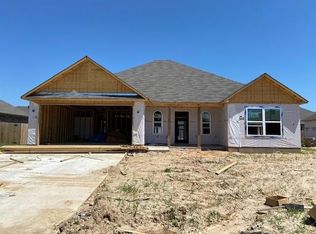
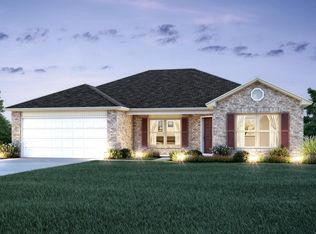
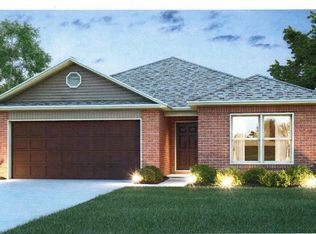
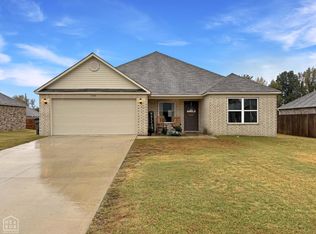
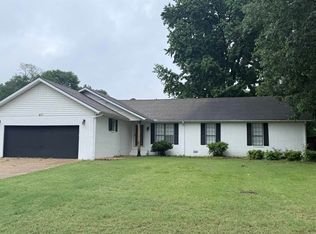
This like-new all brick home in Walcott Springs subdivision sits on a corner lot and offers a clean, modern feel throughout. Inside, the open floor plan features stained concrete floors, neutral paint colors, and an eat-in kitchen with white quartz countertops, a breakfast bar, and plenty of everyday function. The primary suite includes a double sink vanity, separate tub, and separate shower, while two additional bedrooms and a second full bath provide comfortable space. A laundry room and double garage add convenience, making this property a great option for a personal home or investment opportunity. Currently leased and available for sale.
Active
$259,900
901 S 59th St, Paragould, AR 72450
3beds
1,668sqft
Est.: Get pre-qualified
Single Family Residence
Built in 2025
0.26 Acres Lot
$258,700 Zestimate®
$156/sqft
$-- HOA
What's special
Double garagePrimary suiteSeparate tubClean modern feel throughoutLaundry roomTwo additional bedroomsDouble sink vanity
- 8 days |
- 211 |
- 6 |
Likely to sell faster than
Zillow last checked:
Listing updated:
Listed by:
Brooksie Felty-Hartness 870-215-1511,
IMAGE Realty 870-236-2121
Source: CARMLS,MLS#: 26020816
Tour with a local agent
Facts & features
Interior
Bedrooms & bathrooms
- Bedrooms: 3
- Bathrooms: 2
- Full bathrooms: 2
Rooms
- Room types: Great Room
Dining room
- Features: Eat-in Kitchen
Heating
- Electric
Cooling
- Electric
Appliances
- Included: Free-Standing Range, Microwave, Electric Range, Dishwasher, Refrigerator, Plumbed For Ice Maker
Features
- 3 Bedrooms Same Level
- Flooring: Luxury Vinyl
- Has fireplace: No
- Fireplace features: None
Interior area
- Total structure area: 1,668
- Total interior livable area: 1,668 sqft
Property
Parking
- Total spaces: 2
- Parking features: Garage, Two Car
- Has garage: Yes
Features
- Levels: One
- Stories: 1
Lot
- Size: 0.26 Acres
- Dimensions: 78 x 141
- Features: Level
Construction
Type & style
- Home type: SingleFamily
- Architectural style: Traditional,Ranch
- Property subtype: Single Family Residence
Materials
- Brick
- Foundation: Slab
- Roof: Composition,Shingle
Condition
- New construction: No
- Year built: 2025
Details
- Builder name: FREEMAN
Utilities & green energy
- Electric: Elec-Municipal (+Entergy)
- Sewer: Public Sewer
- Water: Public
- Utilities for property: Cable Connected
Community & HOA
Community
- Subdivision: WALCOTT SPRINGS
HOA
- Has HOA: No
Location
- Region: Paragould
Financial & listing details
- Price per square foot: $156/sqft
- Annual tax amount: $2,347
- Date on market: 5/22/2026
- Road surface type: Paved
Estimated market value
$258,700
$246,000 - $272,000
$1,710/mo
Price history
| Date | Event | Price |
|---|---|---|
| 5/22/2026 | Listed for sale | $259,900+4%$156/sqft |
Source:  CARMLS #26020816 Report a problem CARMLS #26020816 Report a problem | ||
| 8/16/2024 | Listing removed | -- |
Source: Northeast Arkansas BOR #10116283 Report a problem | ||
| 8/5/2024 | Listed for sale | $249,900$150/sqft |
Source: CARMLS #24028166 Report a problem | ||
Public tax history
Tax history is unavailable.
Monthly payment
Est. payment$--/mo
Payment breakdown
Explore the cost of this home by adjusting the details. Changes won't be saved.
All calculations are estimates and provided by Zillow, Inc. for informational purposes only. Actual amounts may vary.
HOA fees may include property taxes on listings classified as Co-Ops. Contact the listing agent and/or owner for fee details.
Mortgage interest rates are dependent on a number of factors, including credit score, down payment, and repayment length. Interest rate data provided by Zillow Group Marketplace, Inc. as of 1/1/1970 from various mortgage lenders with which we have lead or other similar arrangements; the Estimated Payment is an average of those rates.
See how much you could borrow to make a competitive offer.
Climate risks
Neighborhood: 72450
Nearby schools
GreatSchools rating
- 7/10Greene County Tech Intermediate SchoolGrades: 4-5Distance: 0.8 mi
- 6/10Greene Co. Tech Interm. SchoolGrades: 6-8,12Distance: 0.7 mi
- 6/10Green Co. Tech Jr. High SchoolGrades: 6-9Distance: 0.8 mi
Schools provided by the listing agent
- Elementary: Greene County Tech
- Middle: Greene County Tech
- High: Greene County Tech
Source: CARMLS. This data may not be complete. We recommend contacting the local school district to confirm school assignments for this home.
A local agent can set up tours, give advice and negotiate with sellers.
A local lender can help you make sure your offer is ready when you are.

- Arkansas
- Greene County
- Paragould
- 72450
- 901 S 59th St
Nearby cities
Nearby zip codes
Other Paragould Topics
