Immaculately Maintained, Adorable Ranch Home Is Offering 1,736 Sq. Ft. Of Comfortable Living Space With Large Rooms That Are Perfect For Entertaining! The Open Floor Plan Creates A Welcoming Flow, While The Gorgeous Back Deck Overlooks A Scenic Backyard...ideal For Relaxing Or Enjoying Your Raised Garden Beds. The Property Also Features A 16x20 Outbuilding, A Full Basement, Whole-house Generator, And A Spacious Two-car Garage. The Concrete Driveway Offers Plenty Of Extra Parking, With An Additional Side Driveway For An Rv, Camper, Trailer, Or Guests. Located In A Highly Desirable Neighborhood, This Home Has So Much To Offer!
Sold for $249,900
$249,900
4136 Beam Rd, Crestline, OH 44827
3beds
1,736sqft
Single Family Residence
Built in 1979
2.16 Acres Lot
$250,100 Zestimate®
$144/sqft
$1,272 Estimated rent
Home value
$250,100
$223,000 - $283,000
$1,272/mo
Zestimate® history
Owner options
List your home for rent
$1,272/mo
Rent Zestimate®
Find your next renter with Zillow Rental Manager. Plus, with online applications, you can quickly screen prospective tenants – for free.
$1,272/mo
Rent Zestimate®
Refinance and save
$1,755/mo
Est. payment
Refinancing to a lower rate could help reduce your monthly payments and save thousands over the life of the loan.
$1,755/mo
Est. payment
Explore your selling options
Work with a Zillow partner agent
Leverage their expertise and Zillow's premium Showcase listings to get your home seen by more buyers.
Get startedList with your own agent
Get your home in front of millions of buyers by listing it on Zillow.
Learn how to do itSell it yourself
Take full control of how buyers see your home on Zillow by listing For Sale by Owner (FSBO).
List your homeWhat's special
Raised garden bedsSpacious two-car garageFull basement
Zillow last checked:
Listing updated:
Listed by:
Christina M. Hormell 419-706-9990 tinasellsproperty@gmail.com,
RE/MAX Crossroads - Vermilion,
Victoria Borger 419-656-6294,
RE/MAX Crossroads - Vermilion
Bought with:
Elizabeth Tucker-Grove, 2025007120
Sluss Realty Company
Source: Firelands MLS,MLS#: 20263021Originating MLS: Firelands MLS
Facts & features
Interior
Bedrooms & bathrooms
- Bedrooms: 3
- Bathrooms: 1
- Full bathrooms: 1
Primary bedroom
- Level: Main
- Area: 149.5
- Dimensions: 13 x 11.5
Bedroom 2
- Level: Main
- Area: 156
- Dimensions: 13 x 12
Bedroom 3
- Level: Main
- Area: 109.25
- Dimensions: 11.5 x 9.5
Bedroom 4
- Area: 0
- Dimensions: 0 x 0
Bedroom 5
- Area: 0
- Dimensions: 0 x 0
Bathroom
- Level: Main
Dining room
- Features: Combo
- Level: Main
- Area: 149.5
- Dimensions: 13 x 11.5
Family room
- Level: Main
- Area: 330.4
- Dimensions: 23.6 x 14
Kitchen
- Level: Main
- Area: 175.5
- Dimensions: 13.5 x 13
Living room
- Level: Main
- Area: 224.75
- Dimensions: 15.5 x 14.5
Heating
- Electric, Baseboard, Generac Whole-house Generator Powered By The Propane Tank That Is There. House Is Electric Forced-air Heat.
Cooling
- Central Air
Appliances
- Included: Dishwasher, Microwave, Range, Refrigerator
- Laundry: Laundry Room, In Basement
Features
- Basement: Full
Interior area
- Total structure area: 1,736
- Total interior livable area: 1,736 sqft
Property
Parking
- Total spaces: 2
- Parking features: Attached, Detached, Garage Door Opener, Off Street, Paved
- Attached garage spaces: 2
- Has uncovered spaces: Yes
Features
- Levels: One
- Stories: 1
Lot
- Size: 2.16 Acres
Details
- Parcel number: 0372807714000
Construction
Type & style
- Home type: SingleFamily
- Property subtype: Single Family Residence
Materials
- Brick
- Foundation: Basement
- Roof: Asphalt
Condition
- Year built: 1979
Utilities & green energy
- Electric: 200+ Amp Service, ON
- Sewer: Leach, Septic Tank
- Water: Well
Community & HOA
Community
- Security: Surveillance On Site
Location
- Region: Crestline
Financial & listing details
- Price per square foot: $144/sqft
- Annual tax amount: $2,709
- Price range: $249.9K - $249.9K
- Date on market: 8/3/2026
- Date available: 01/01/1800
- Listing terms: VA Loan
Price history
| Date | Event | Price |
|---|---|---|
| 9/4/2026 | Sold | $249,900$144/sqft |
Source: Firelands MLS #20263021 Report a problem | ||
| 8/4/2026 | Contingent | $249,900$144/sqft |
Source: Firelands MLS #20263021 Report a problem | ||
| 8/3/2026 | Listed for sale | $249,900$144/sqft |
Source: Firelands MLS #20263021 Report a problem | ||
Public tax history
| Year | Property taxes | Tax assessment |
|---|---|---|
| 2025 | $2,954 -2.1% | $60,510 |
| 2024 | $3,019 -0.9% | $60,510 -0.9% |
| 2023 | $3,047 +6% | $61,070 +23.2% |
| 2022 | $2,873 -0.2% | $49,550 |
| 2021 | $2,879 -6.3% | $49,550 |
| 2020 | $3,073 +6.4% | $49,550 +17.6% |
| 2019 | $2,888 +17.8% | $42,140 |
| 2018 | $2,452 +1.6% | $42,140 |
| 2017 | $2,414 +1.1% | $42,140 +1.7% |
| 2016 | $2,387 +0.1% | $41,420 |
| 2015 | $2,384 -0.2% | $41,420 |
| 2014 | $2,389 +6.7% | $41,420 -3% |
| 2012 | $2,239 | $42,700 |
| 2011 | -- | $42,700 -8.1% |
| 2010 | $2,260 +100.2% | $46,470 |
| 2009 | $1,129 -48.4% | $46,470 |
| 2008 | $2,190 -60.5% | $46,470 |
| 2006 | $5,539 | $46,470 |
Find assessor info on the county website
Neighborhood: 44827
Nearby homes
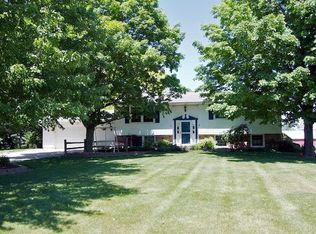
- $283,3004 bd2 ba2.1k sqft4150 Beam Rd, Crestline, OH 44827Off Market
- $243,5003 bd2 ba1.1k sqft4120 Beam Rd, Crestline, OH 44827Off Market
- $308,3004 bd2 ba1.9k sqft4165 Beam Rd, Crestline, OH 44827Off Market
- $267,9003 bd1 ba1.1k sqft4100 Beam Rd, Crestline, OH 44827Off Market
- $7,790-- bd-- ba-- sqftBeam Rd, Crestline, OH 44827Off Market
- $23,330-- bd-- ba-- sqftBeam Rd, Crestline, OH 44827Off Market
- $282,5003 bd2 ba1.8k sqft4184 Beam Rd, Crestline, OH 44827Sold
- $291,1004 bd3 ba3k sqft4115 Beam Rd, Crestline, OH 44827Off Market
Nearby schools
GreatSchools rating
- 8/10Stingel Intermediate Elementary SchoolGrades: PK-5Distance: 2.7 mi
- 7/10Ontario Middle SchoolGrades: 6-8Distance: 2.6 mi
- 6/10Ontario High SchoolGrades: 9-12Distance: 2.5 mi
Schools provided by the listing agent
- District: Ontario
Source: Firelands MLS. This data may not be complete. We recommend contacting the local school district to confirm school assignments for this home.
Sell for more on Zillow
Get a Zillow Showcase℠ listing at no additional cost and you could sell for .
$250,100
2% more
+$5,002
With Zillow Showcase(estimated)
$255,102
Sell for more on Zillow
Get a Zillow Showcase℠ listing at no additional cost and you could sell for .
$250,100
2% more
+$5,002
With Zillow Showcase(estimated)
$255,102
- Ohio
- Richland County
- Crestline
- 44827
- 4136 Beam Rd
