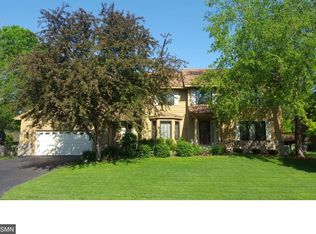
Welcome to this beautifully maintained home in the highly sought-after Country Hollow neighborhood of Eagan. With numerous thoughtful updates completed over the past several years, this home offers the perfect blend of comfort, style, and peace of mind for its next owners.
The main living area features a stunning stone fireplace with custom mantel, added in 2022, creating a warm and inviting focal point for the space. Large updated windows and sliding doors, replaced over the past five years, bring in abundant natural light while enhancing energy efficiency and overall comfort. Hunter Douglas blinds throughout the home add both style and functionality.
The home features several beautifully updated bathrooms, including a newly remodeled primary bath completed in 2025, a main floor bathroom updated in 2021, and a basement bathroom completed in 2020.
Major exterior improvements provide added value and long-term durability, including a new roof and skylight installed in 2021, a new driveway, and newly installed fence that creates a great outdoor space for relaxing, entertaining, or enjoying the backyard.
Located in the desirable Country Hollow neighborhood, this home offers convenient access to parks, trials, shopping, dining, and highly regarded schools while maintaining the quiet feel of an established residential community.
With its extensive updates, welcoming interior spaces, and prime Eagan location, this move-in ready home is a fantastic opportunity for buyers looking for quality and value in a great neighborhood.
Closed
Zillow last checked:
Listing updated:
Bought with:
Vaz+Harwood Team - 612-564-5605
Keller Williams Premier Realty
Source: NorthstarMLS as distributed by MLS GRID,MLS#: 7031165
Price history
| Date | Event | Price |
|---|---|---|
| 6/26/2026 | Sold | $620,000+3.3%$176/sqft |
Source:  NorthstarMLS as distributed by MLS GRID #7031165 Report a problem NorthstarMLS as distributed by MLS GRID #7031165 Report a problem | ||
| 3/24/2026 | Pending sale | $600,000$170/sqft |
Source: NorthstarMLS as distributed by MLS GRID #7031165 Report a problem | ||
| 3/6/2026 | Listed for sale | $600,000+55.8%$170/sqft |
Source: NorthstarMLS as distributed by MLS GRID #7031165 Report a problem | ||
| 6/20/2013 | Sold | $385,000-6.1%$109/sqft |
Source:  Lake Superior Area Realtors as distributed by MLS GRID #2018141 Report a problem Lake Superior Area Realtors as distributed by MLS GRID #2018141 Report a problem | ||
| 5/8/2013 | Price change | $409,900-3.5%$116/sqft |
Source: Coldwell Banker Burnet - Edina Regional #4349011 Report a problem | ||
| 4/26/2013 | Price change | $424,900-2.3%$121/sqft |
Source: Coldwell Banker Burnet - Edina Regional #4349011 Report a problem | ||
| 3/29/2013 | Listed for sale | $434,900+20.8%$123/sqft |
Source: Coldwell Banker Burnet - Edina Regional #4349011 Report a problem | ||
| 7/30/2003 | Sold | $360,000$102/sqft |
Source: Public Record Report a problem | ||
Nearby homes

Get a cash offer in 3 minutes
Find out how much your home could sell for in as little as 3 minutes with a no-obligation cash offer.
Estimated market value
$616,900
