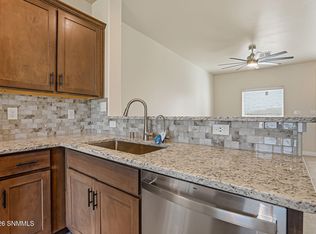
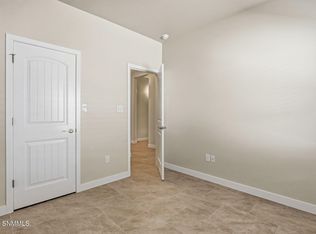
Step into modern living in the highly desirable Arroyo's at Settlers Pass community. This brand-new 1,483 sq ft home offers 4 bedrooms and 2 bathrooms with a bright, open layout designed for comfort and functionality. Ceramic tile flows through the main living areas, while carpeted bedrooms add warmth and coziness. The spacious living area connects seamlessly to a stunning kitchen featuring quartz countertops, stainless steel appliances, soft-close cabinetry, and a beautiful mosaic tile backsplash--perfect for both everyday living and entertaining. The primary suite provides a relaxing retreat with a double vanity, walk-in shower, and a generous walk-in closet. Additional features include an owner's entry and washer and dryer already included for added convenience. Blending modern finishes, thoughtful design, and a prime location, this home checks all the boxes. Photos are renderings. Estimated completion November 2026.
New construction
$338,350
4136 Puertecito Rd, Las Cruces, NM 88012
4beds
1,483sqft
Single Family Residence, Residential
Built in 2026
5,227 Square Feet Lot
$-- Zestimate®
$228/sqft
$-- HOA
What's special
Blending modern finishesBright open layoutStunning kitchenGenerous walk-in closetStainless steel appliancesDouble vanityWalk-in shower
- 2 days
- 84
- 7
Zillow last checked:
Listing updated:
Listed by:
Charlene Marie Ortega 575-636-4080,
Keller Williams Realty 575-527-0880
Source: SNMMLS as distributed by MLS GRID,MLS#: 2603129
Facts & features
Interior
Bedrooms & bathrooms
- Bedrooms: 4
- Bathrooms: 2
- Full bathrooms: 2
Primary bathroom
- Description: Double Sinks,Walk-In Closets,Tile Floor,Shower Stall,Quartz Countertop
Dining room
- Features: Blinds, Sliding Glass Doors, Tile, Chandelier
Family room
- Features: None
Kitchen
- Description: Quartz Countertop
- Features: Tile Floor, Gas Cooktop, Refrigerator, Pantry, Island, Microwave Oven, Garbage Disposal, Built-in Oven/Range, Built-in Dishwasher
Living room
- Features: Bay Window, Tile, Ceiling Fan, Blinds
Heating
- Natural Gas Available
Cooling
- Central Air
Appliances
- Included: Washer, Dryer
- Laundry: Utility Room
Features
- Open Floorplan
- Flooring: Flooring Foundation: Slab
- Windows: Double Pane Windows
Interior area
- Total structure area: 1,483
- Total interior livable area: 1,483 sqft
Property
Parking
- Total spaces: 2
- Parking features: Garage Door Opener
- Garage spaces: 2
Features
- Levels: One
- Stories: 1
- Patio & porch: Covered
- Fencing: Rock
Lot
- Size: 5,227 Square Feet
- Dimensions: 0 to .24 AC
Details
- Parcel number: 4008130357302
Construction
Type & style
- Home type: SingleFamily
- Architectural style: Ranch
- Property subtype: Single Family Residence, Residential
Materials
- Frame, Stucco
- Roof: Pitched,Shingle
Condition
- New construction: Yes
- Year built: 2026
Details
- Builder name: Desert View Homes
Utilities & green energy
- Water: Private
- Utilities for property: City Gas, El Paso Electric, Impact Fees Apply
Community & HOA
Community
- Subdivision: The Arroyos at Settlers Pass
HOA
- Has HOA: No
Location
- Region: Las Cruces
Financial & listing details
- Price per square foot: $228/sqft
- Date on market: 10/5/2026
- Electric utility on property: Yes
Estimated market value
Not available
Estimated sales range
Not available
Not available
Price history
| Date | Event | Price |
|---|---|---|
| 10/5/2026 | Listed for sale | $338,350$228/sqft |
Source: SNMMLS as distributed by MLS GRID #2603129 Report a problem | ||
Public tax history
Tax history is unavailable.
Monthly payment
Est. payment
Payment breakdown
Explore the cost of this home by adjusting the details. Changes won't be saved.Climate risks
Neighborhood: 88012
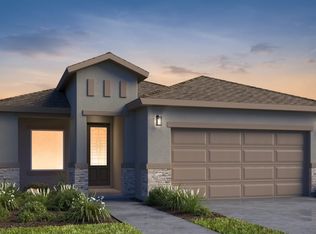
- $323,1503 bd2 ba1.3k sqft4128 Puertecito Rd, Las Cruces, NM 88012New Construction
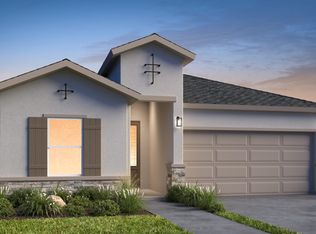
- $321,9503 bd2 ba1.3k sqft4152 Puertecito Rd, Las Cruces, NM 88012New Construction
- $315,1003 bd2 ba1.3k sqft5159 Venado St, Las Cruces, NM 88012Off Market
- $335,3003 bd2 ba1.6k sqft5135 Venado St, Las Cruces, NM 88012Off Market
Similar homes
- $350,0004 bd2 ba1.9k sqft4756 Big Springs St, Las Cruces, NM 88012For Sale
 MLS ID #2603155, Linda C Escamilla, Keller Williams Realty. SNMMLS as distributed by MLS GRID
 - $335,0003 bd2 ba1.6k sqft3962 Agua Caliente Dr, Las Cruces, NM 88012For Sale
 MLS ID #2603106, Michael Carpenter, Prosper Real Estate. SNMMLS as distributed by MLS GRID
 - $323,1503 bd2 ba1.3k sqft4128 Puertecito Rd, Las Cruces, NM 88012New ConstructionMLS ID #2603128, Charlene Marie Ortega, Keller Williams Realty. SNMMLS as distributed by MLS GRID
- $321,9503 bd2 ba1.3k sqft4152 Puertecito Rd, Las Cruces, NM 88012New ConstructionMLS ID #2603130, Charlene Marie Ortega, Keller Williams Realty. SNMMLS as distributed by MLS GRID
