Welcome to 4805 Johnson Road in beautiful Birchwood, TN! Enjoy peaceful country living on just over 5 acres in a private, serene setting near Chickamauga Lake and the Hiwassee River. This 3-bedroom, 2.5-bath home offers plenty of space and versatility, including a bonus room and a basement den that could serve as an additional bedroom, home office, hobby room, or guest space.
Recent improvements include a brand-new roof, water heater replaced approximately 1.5 years ago, septic pumped in 2025 with field lines replaced in 2025, and well filtration system improvements with a new filter in 2025. Public water is also available at the street should a buyer wish to connect. Windows were replaced in 2002
Outdoor living is a highlight with a screened-in rear porch, above-ground pool surrounded by decking, expansive acreage, and a detached 2-car garage providing additional parking, workshop, or storage space. The refrigerator remains and conveys with the property. Additional features include a security alarm system and existing pest/termite service contract.
Enjoy the quiet surroundings while remaining convenient to boating, fishing, wildlife viewing, and outdoor recreation throughout the Chickamauga Lake and Hiwassee River area, with Chattanooga and Chattanooga Metropolitan Airport within driving distance. A wonderful opportunity for buyers looking for acreage, privacy, flexible living space, and access to East Tennessee's outdoor lifestyle!
For sale
$550,000
4805 Johnson Rd, Birchwood, TN 37308
3beds
2,208sqft
Single Family Residence
Built in 1978
5.03 Acres Lot
$402,100 Zestimate®
$249/sqft
$-- HOA
What's special
Basement denScreened-in rear porchExpansive acreageBonus room
- 2 days |
- 432 |
- 18 |
Zillow last checked:
Listing updated:
Listed by:
Paul Avratin 423-303-6520,
United Real Estate Experts 423-771-7611
Source: Greater Chattanooga Realtors,MLS#: 1540723
Facts & features
Interior
Bedrooms & bathrooms
- Bedrooms: 3
- Bathrooms: 3
- Full bathrooms: 2
- 1/2 bathrooms: 1
Primary bedroom
- Level: First
Bedroom
- Level: Basement
Bedroom
- Level: Basement
Bedroom
- Level: First
Primary bathroom
- Level: First
Bathroom
- Level: First
Bathroom
- Level: Basement
Other
- Level: First
Bonus room
- Level: Basement
Dining room
- Level: First
Kitchen
- Level: First
Laundry
- Level: First
Living room
- Level: First
Heating
- Central, Electric
Cooling
- Central Air, Ceiling Fan(s), Electric
Appliances
- Included: Dishwasher, Electric Oven, Electric Range, Electric Water Heater, Microwave, Refrigerator
- Laundry: Electric Dryer Hookup, Laundry Room, Main Level, Washer Hookup
Features
- Ceiling Fan(s), Eat-in Kitchen, High Speed Internet, Walk-In Closet(s), Tub/shower Combo, Breakfast Room
- Flooring: Carpet
- Windows: Insulated Windows, Screens, Vinyl Frames
- Basement: Finished,Full
- Has fireplace: No
Interior area
- Total structure area: 2,208
- Total interior livable area: 2,208 sqft
- Finished area above ground: 2,208
Property
Parking
- Total spaces: 2
- Parking features: Concrete, Driveway, Garage, Garage Faces Front
- Garage spaces: 2
Features
- Levels: One
- Patio & porch: Deck, Porch, Rear Porch, Porch - Covered
- Exterior features: Rain Gutters
- Pool features: Above Ground, Fenced, Outdoor Pool
- Spa features: Above Ground
- Fencing: Back Yard
Lot
- Size: 5.03 Acres
- Features: Back Yard, Front Yard, Gentle Sloping, Irregular Lot, Rural
Details
- Additional structures: Garage(s), None
- Parcel number: 022 017.05
- Special conditions: Standard
- Other equipment: DC Well Pump, None
Construction
Type & style
- Home type: SingleFamily
- Architectural style: Ranch
- Property subtype: Single Family Residence
Materials
- Brick, Vinyl Siding
- Foundation: Block
- Roof: Asphalt,Shingle
Condition
- New construction: No
- Year built: 1978
Utilities & green energy
- Sewer: Septic Tank
- Water: Well
- Utilities for property: Electricity Connected, Water Connected
Community & HOA
Community
- Features: None
- Security: Smoke Detector(s), Security System
- Subdivision: None
HOA
- Has HOA: No
Location
- Region: Birchwood
Financial & listing details
- Price per square foot: $249/sqft
- Tax assessed value: $395,100
- Annual tax amount: $1,506
- Date on market: 8/13/2026
- Listing terms: Cash,Conventional,FHA,USDA Loan,VA Loan
- Road surface type: Concrete
Estimated market value
$402,100
$346,000 - $458,000
$2,043/mo
Price history
| Date | Event | Price |
|---|---|---|
| 8/13/2026 | Listed for sale | $550,000+400%$249/sqft |
Source: Greater Chattanooga Realtors #1540723 Report a problem | ||
| 2/25/2002 | Sold | $110,000$50/sqft |
Source: Public Record Report a problem | ||
Public tax history
| Year | Property taxes | Tax assessment |
|---|---|---|
| 2025 | $1,506 +16.6% | $98,775 +72.2% |
| 2024 | $1,292 +0.7% | $57,350 |
| 2023 | $1,283 | $57,350 |
| 2022 | $1,283 | $57,350 |
| 2021 | $1,283 +6.1% | $57,350 +31.1% |
| 2020 | $1,210 | $43,750 |
| 2019 | $1,210 | $43,750 |
| 2018 | $1,210 | $43,750 |
| 2017 | $1,210 +3.3% | $43,750 |
| 2016 | $1,171 | -- |
| 2015 | $1,171 | $42,350 |
| 2014 | $1,171 | -- |
| 2013 | -- | $42,350 +14.3% |
| 2012 | -- | $37,050 |
| 2011 | -- | $37,050 |
| 2010 | -- | $37,050 |
| 2009 | -- | $37,050 +23.7% |
| 2008 | -- | $29,950 |
| 2007 | -- | $29,950 |
| 2006 | -- | $29,950 |
| 2005 | -- | $29,950 +40.8% |
| 2004 | -- | $21,275 |
| 2003 | -- | $21,275 -6.9% |
| 2002 | -- | $22,850 |
| 2001 | -- | $22,850 +28.9% |
| 2000 | -- | $17,725 |
Find assessor info on the county website
Monthly payment
Est. payment
Payment breakdown
Explore the cost of this home by adjusting the details. Changes won't be saved.Climate risks
Neighborhood: 37308
Nearby schools
GreatSchools rating
- 5/10Snow Hill Elementary SchoolGrades: PK-5Distance: 12.7 mi
- 7/10Hunter Middle SchoolGrades: 6-8Distance: 17.5 mi
- 3/10Central High SchoolGrades: 9-12Distance: 18.5 mi
Schools provided by the listing agent
- Elementary: Birchwood Elementary
- Middle: Hunter Middle
- High: Central High School
Source: Greater Chattanooga Realtors. This data may not be complete. We recommend contacting the local school district to confirm school assignments for this home.
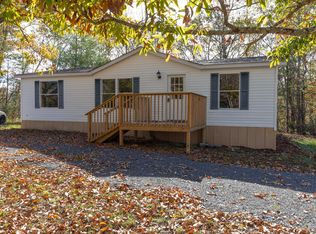
- $168,0003 bd2 ba1k sqft4740 Johnson Rd, Birchwood, TN 37308Sold
- $333,1003 bd2 ba1.8k sqft4812 Johnson Rd, Birchwood, TN 37308Off Market
- $276,0003 bd2 ba1.3k sqft4736 Johnson Rd, Birchwood, TN 37308Off Market
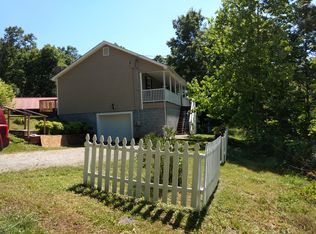
- $250,3003 bd2 ba1.6k sqft4821 Johnson Rd, Birchwood, TN 37308Off Market
- $30,0001 acre4730 Johnson Rd, Birchwood, TN 37308Off Market
- $1,188,4002 bd2 ba1.5k sqft4865 Johnson Rd, Birchwood, TN 37308Off Market
- $315,2003 bd2 ba1.4k sqft4822 Johnson Rd, Birchwood, TN 37308Off Market
- $456,40021.36 acres4738 Johnson Rd, Birchwood, TN 37308Off Market
A local agent can set up tours, give advice and negotiate with sellers.
A local lender can help you make sure your offer is ready when you are.
Similar homes
- $499,0005 bd3 ba2k sqft631 Shahan Ln, Birchwood, TN 37308For Sale
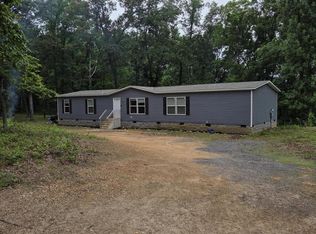
 MLS ID #3337000, Tracy Beavers. RealTracs MLS as distributed by MLS GRID
 - $535,0004 bd3 ba2.4k sqft7421 Rabbit Ln, Birchwood, TN 37308For Sale
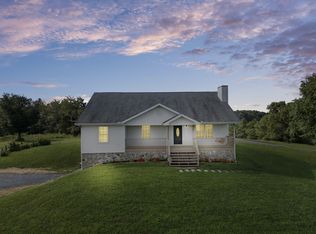 MLS ID #3301989, Peyton Horne. RealTracs MLS as distributed by MLS GRID
 - $465,0005 bd2 ba2.7k sqft6108 State Highway 60, Birchwood, TN 37308For Sale
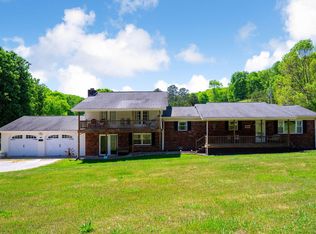 MLS ID #1535451, Shawn Feagans. Greater Chattanooga Realtors
 - $665,0004 bd3 ba2.2k sqft14603 Baker Rd, Birchwood, TN 37308New Construction
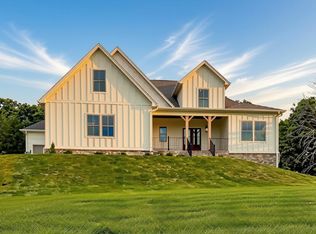 Greater Chattanooga Realtors
 - $599,9004 bd3 ba1.9k sqft4546 Lee Pike, Soddy Daisy, TN 37379New ConstructionMLS ID #1540482, Katrina Morrow. Greater Chattanooga Realtors
- $627,0004 bd4 ba3.3k sqft240 Horseshoe Cir, Dayton, TN 37321For SaleMLS ID #1540505, Leann R Stitt. Greater Chattanooga Realtors
- $410,0003 bd2 ba1.6k sqft6517 Long Horn St, Birchwood, TN 37308For SaleMLS ID #1540781, Angel Clark. Greater Chattanooga Realtors
- $389,9003 bd2 ba1.6k sqft6523 Long Horn St, Birchwood, TN 37308For SaleMLS ID #1540782, Angel Clark. Greater Chattanooga Realtors
- $540,0003 bd3 ba2.3k sqft11665 Herons Haven Dr #95, Soddy Daisy, TN 37379New ConstructionMLS ID #1540595, Bill Panebianco. Greater Chattanooga Realtors
- $725,0004 bd4 ba2.4k sqft14619 Baker Rd, Birchwood, TN 37308New ConstructionGreater Chattanooga Realtors
- $580,0003 bd3 ba2.7k sqft11428 Herons Haven Dr #77, Soddy Daisy, TN 37379New ConstructionMLS ID #1540592, Bill Panebianco. Greater Chattanooga Realtors
- $290,0003 bd2 ba2k sqft12413 Dolly Pond Rd, Birchwood, TN 37308For SaleMLS ID #1533846, Darren Miller. Greater Chattanooga Realtors
- $650,0003 bd2 ba3k sqft15593 Iles Rd, Sale Creek, TN 37373For SaleMLS ID #1535217, Katie L Ashley. Greater Chattanooga Realtors
- $499,0006 bd3 ba3.1k sqft859 Black Oak Estates Rd, Dayton, TN 37321For SaleMLS ID #3337338, Allan Johnson. RealTracs MLS as distributed by MLS GRID
- $584,9003 bd3 ba2.6k sqft11785 Maddox Dr, Georgetown, TN 37336For SaleMLS ID #1536084, Pualani P Zuniga. Greater Chattanooga Realtors
- $--4 bd3 ba2.7k sqft12112 Mare Ct, Soddy Daisy, TN 37379AuctionAuction.com 2
- $389,0003 bd2 ba1.6k sqft1931 Daugherty Ferry Rd, Sale Creek, TN 37373For SaleMLS ID #113930, Bryson Dalton. REALSTACK
- $799,0003 bd2 ba2.4k sqft220 Sam Johnson Rd NW, Georgetown, TN 37336For SaleMLS ID #1540686, Lindsey Smith-Clark. Greater Chattanooga Realtors
- $299,9002 bd2 ba1.2k sqft182 Rogers Ln, Birchwood, TN 37308For SaleMLS ID #3179969, Spencer Morrow. RealTracs MLS as distributed by MLS GRID
- $667,9003 bd3 ba2.7k sqft279 Edgewater Ave, Dayton, TN 37321For SaleMLS ID #20262968, Cori Maynard, Rhea-Real Estate. RCAR
