Skip main navigation
Under contract-show
  • $699,900

    4137 Blair Rd, Maiden, NC 28650

    4beds
    2,626sqft
    : 
    $4,261/mo
    Get pre-qualified
    Single Family Residence
    Built in 2026
    1 Acres Lot
    $696,800 Zestimate®
    $267/sqft
    $-- HOA

    What's special

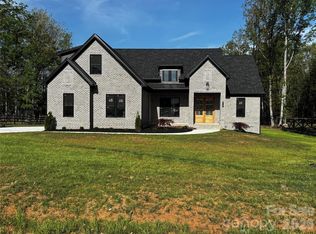
    Very flat yardBrick homeBeverage center
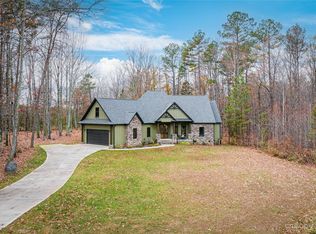
    Brand new home located in Goodsons Place neighborhood on a beautiful 1 acre lot. This brick home is nicely appointed with features and finishes that feel above expectation. Only 35 miles from Charlotte and in the desirable northeastern side of Lincoln County, you will get the feel of being in the quiet country yet the convenience close to Charlotte, Mooresville, Hickory, Denver, Lake Norman and of course CLT airport plus North Lincoln school district! The open layout offers a spacious feel with split bedroom design for a private primary suite, two additional main floor bedrooms and additional bedroom suite over garage with private full bath. Gorgeous kitchen with huge island, beverage center and window over sink with great view of the private back yard. Double wood front door, covered concrete front porch, covered concrete rear porch with additional patio. Custom faux wood blinds and linen roller shades throughout, solid shelving in all closets, hardwood floors throughout all living areas and bedrooms, no carpet, no LVP. This is truly a lovely well-designed home, low maintenance, minimal steps in and out, very flat yard, all brand new. Move in ready!
    34 days
    581
    33

    Zillow last checked:

    Listing updated:

    Listed by:

    Elizabeth Brotherton ebrothertonrealestate@gmail.com,

    Southern Homes of the Carolinas, Inc

    Source: Canopy MLS as distributed by MLS GRID,MLS#: 4414840MLS Logo

      Facts & features

      Interior

      Bedrooms & bathrooms
      • Bedrooms: 4
      • Bathrooms: 4
      • Full bathrooms: 3
      • 1/2 bathrooms: 1
      • Main level bedrooms: 3
      Primary bedroom
      • Level: Main
      Bedroom s
      • Level: Main
      Bedroom s
      • Level: Upper
      Bathroom full
      • Level: Main
      Bathroom half
      • Level: Main
      Bathroom full
      • Level: Upper
      Dining area
      • Level: Main
      Kitchen
      • Level: Main
      Laundry
      • Level: Main
      Living room
      • Level: Main
      Heating
      • Heat Pump
      Cooling
      • Central Air
      Appliances
      • Included: Bar Fridge, Dishwasher, Electric Cooktop
      • Laundry: Laundry Room, Main Level, Sink
      Features
      • Soaking Tub, Kitchen Island, Open Floorplan, Walk-In Closet(s), Walk-In Pantry
      • Flooring: Tile, Wood
      • Has basement: No
      • Attic: Walk-In
      • Fireplace features: Family Room
      Interior area
      • Total structure area: 2,626
      • Total interior livable area: 2,626 sqft
      • Finished area above ground: 2,626
      • Finished area below ground: 0

      Property

      Parking
      • Total spaces: 2
      • Parking features: Driveway, Attached Garage, Garage Door Opener, Garage Faces Side, Garage on Main Level
      • Attached garage spaces: 2
      • Has uncovered spaces: Yes
      Features
      • Levels: 1 Story/F.R.O.G.
      • Patio & porch: Covered, Front Porch, Patio, Rear Porch
      Lot
      • Size: 1 Acres
      • Dimensions: 107 x 364 x 119 x 365
      • Features: Cleared, Level
      Details
      • Parcel number: 86232
      • Zoning: R-T
      • Special conditions: Standard

      Construction

      Type & style
      • Home type: SingleFamily
      • Architectural style: Ranch
      • Property subtype: Single Family Residence
      Materials
      • Brick Partial, Fiber Cement
      • Foundation: Crawl Space
      Condition
      • New construction: Yes
      • Year built: 2026

      Utilities & green energy

      • Sewer: Septic Installed
      • Water: Well

      Community & HOA

      Community
      • Subdivision: Goodsons Place
      HOA
      • Has HOA: Yes
      Location
      • Region: Maiden

      Financial & listing details

      • Price per square foot: $267/sqft
      • Tax assessed value: $40,036
      • Annual tax amount: $242
      • Date on market: 8/14/2026
      • Cumulative days on market: 34 days
      • Listing terms: Cash,Conventional
      • Road surface type: Concrete, Paved

        Estimated market value

        $696,800

        $662,000 - $732,000

        $2,707/mo

        Price history

        DateEventPrice
        8/15/2026Listed for sale$699,900+6%$267/sqft
        Source: Canopy MLS as distributed by MLS GRID #4414840 Report a problem
        6/16/2026Sold$660,000+1550%$251/sqft
        Source: Public Record Report a problem
        7/10/2008Sold$40,000$15/sqft
        Source: Public Record Report a problem

        Public tax history

        YearProperty taxesTax assessment
        2025$242 +0%$40,036 +0%
        2024$242 +2.5%$40,024
        2023$236 +51%$40,024 +81.8%
        2022$156 +2.9%$22,013
        2021$152 +3%$22,013
        2020$147 +2%$22,013
        2019$144 +8.1%$22,013 +10%
        2018$134 +4.6%$20,012
        2017$128 $20,012
        2016$128 --
        2015$128 --
        Find assessor info on the county website

        Monthly payment

        Est. payment

        Payment breakdown

        Explore the cost of this home by adjusting the details. Changes won't be saved.
        All calculations are estimates and provided by Zillow, Inc. for informational purposes only. Actual amounts may vary.
        HOA fees may include property taxes on listings classified as Co-Ops. Contact the listing agent and/or owner for fee details.
        See how much you could borrow to make a competitive offer.

        Climate risks

        Neighborhood: 28650

        Getting around

        0 / 100
        Car-Dependent
        12 / 100
        Somewhat Bikeable

        Nearby schools

        GreatSchools rating
        Schools provided by the listing agent
        • Middle: North Lincoln
        • High: North Lincoln

        Source: Canopy MLS as distributed by MLS GRID. This data may not be complete. We recommend contacting the local school district to confirm school assignments for this home.

        A local agent can set up tours, give advice and negotiate with sellers.

        Browse local experts