Completely remodeled and move-in ready, this beautifully updated one-level home is ready for you! Step inside to an open-concept floor plan filled with natural light and gorgeous hardwood floors that flow throughout the entire home. The spacious living and dining areas create an inviting space for entertaining, while the oversized bedrooms provide plenty of room to relax and unwind. The thoughtfully designed kitchen features a large walk-in pantry and convenient mudroom just off the garage helps keep everyday life organized. Just beyond the main living area, you'll find an expansive sunroom/family room overlooking the private backyard. Outside, the backyard is ready for summer fun with an above-ground pool featuring a new pump and liner (2024), plus a large storage shed for all your tools, lawn equipment, and outdoor gear. Enjoy the low-maintenance Trex front porch, perfect for relaxing at the end of the day. Major updates provide peace of mind for years to come, including a new roof (2020), HVAC system (2021), field lines (2022), and brand-new windows (2026). With its extensive renovations, desirable one-level layout, and impressive list of improvements, this home is not one to miss!
For sale
$365,000
7325 Asteroid Ln, Harrison, TN 37341
3beds
2,026sqft
Single Family Residence
Built in 1998
0.65 Acres Lot
$358,400 Zestimate®
$180/sqft
$-- HOA
What's special
Private backyard
- 17 days |
- 899 |
- 104 |
Zillow last checked:
Listing updated:
Listed by:
Nathan Torgerson 423-902-9445,
Keller Williams Realty 423-664-1900
Source: Greater Chattanooga Realtors,MLS#: 1539616
Facts & features
Interior
Bedrooms & bathrooms
- Bedrooms: 3
- Bathrooms: 2
- Full bathrooms: 2
Primary bedroom
- Level: First
Bedroom
- Level: First
Bedroom
- Level: First
Primary bathroom
- Level: First
Bathroom
- Level: First
Dining room
- Level: First
Family room
- Level: First
Kitchen
- Level: First
Living room
- Level: First
Heating
- Central
Cooling
- Central Air, Electric
Appliances
- Included: Dishwasher, Free-Standing Gas Range, Microwave, Refrigerator, Water Heater
- Laundry: Main Level
Features
- Eat-in Kitchen, High Speed Internet, Kitchen Island, Open Floorplan, Pantry, Primary Downstairs, Recessed Lighting, Walk-In Closet(s), En Suite, Separate Dining Room
- Flooring: Hardwood
- Windows: Vinyl Frames
- Basement: Crawl Space
- Has fireplace: No
Interior area
- Total structure area: 2,026
- Total interior livable area: 2,026 sqft
- Finished area above ground: 2,026
Property
Parking
- Total spaces: 2
- Parking features: Driveway, Garage
- Attached garage spaces: 2
Features
- Levels: One
- Stories: 1
- Patio & porch: Covered, Porch
- Exterior features: Private Yard, Rain Gutters, RV Hookup, Storage
- Pool features: Above Ground
- Fencing: Back Yard,Fenced
Lot
- Size: 0.65 Acres
- Dimensions: 263.96 x 158.9
- Features: Level
Details
- Additional structures: Outbuilding
- Parcel number: 085d A 006
Construction
Type & style
- Home type: SingleFamily
- Property subtype: Single Family Residence
Materials
- Vinyl Siding
- Foundation: Block
- Roof: Shingle
Condition
- New construction: No
- Year built: 1998
Utilities & green energy
- Sewer: Septic Tank
- Water: Public
- Utilities for property: Electricity Connected, Propane, Water Connected
Community & HOA
Community
- Subdivision: Moon Shadows
HOA
- Has HOA: No
Location
- Region: Harrison
Financial & listing details
- Price per square foot: $180/sqft
- Tax assessed value: $340,800
- Annual tax amount: $1,300
- Date on market: 7/28/2026
- Listing terms: Cash,Conventional,FHA,USDA Loan,VA Loan
Estimated market value
$358,400
$340,000 - $376,000
$2,122/mo
Price history
| Date | Event | Price |
|---|---|---|
| 7/28/2026 | Listed for sale | $365,000+73.9%$180/sqft |
Source: Greater Chattanooga Realtors #1539616 Report a problem | ||
| 12/16/2020 | Sold | $209,900+62.8%$104/sqft |
Source: Greater Chattanooga Realtors #1326527 Report a problem | ||
| 1/3/2005 | Sold | $128,900+56.2%$64/sqft |
Source: Public Record Report a problem | ||
| 2/6/1998 | Sold | $82,500$41/sqft |
Source: Public Record Report a problem | ||
Public tax history
| Year | Property taxes | Tax assessment |
|---|---|---|
| 2025 | $1,300 +7.7% | $85,200 +59.1% |
| 2024 | $1,207 | $53,550 |
| 2023 | $1,207 | $53,550 |
| 2022 | $1,207 +0.8% | $53,550 |
| 2021 | $1,198 -0.9% | $53,550 +22.5% |
| 2020 | $1,209 | $43,725 |
| 2019 | $1,209 | $43,725 |
| 2018 | $1,209 -0.7% | $43,725 |
| 2017 | $1,218 +1.5% | $43,725 |
| 2016 | $1,200 | -- |
| 2015 | $1,200 | $43,075 |
| 2014 | $1,200 | -- |
| 2013 | -- | $43,075 +12% |
| 2012 | -- | $38,450 |
| 2011 | -- | $38,450 |
| 2010 | -- | $38,450 |
| 2009 | -- | $38,450 +12.5% |
| 2008 | -- | $34,175 |
| 2007 | -- | $34,175 |
| 2006 | -- | $34,175 |
| 2005 | -- | $34,175 +33.9% |
| 2004 | -- | $25,525 |
| 2003 | -- | $25,525 |
| 2002 | -- | $25,525 |
| 2001 | -- | $25,525 +23.8% |
| 2000 | -- | $20,625 |
Find assessor info on the county website
Monthly payment
Est. payment
Payment breakdown
Explore the cost of this home by adjusting the details. Changes won't be saved.Climate risks
Neighborhood: 37341
Getting around
1 / 100
Car-DependentNearby schools
GreatSchools rating
- 5/10Snow Hill Elementary SchoolGrades: PK-5Distance: 1.1 mi
- 5/10Brown Middle SchoolGrades: 6-8Distance: 7.2 mi
- 3/10Central High SchoolGrades: 9-12Distance: 7.1 mi
Schools provided by the listing agent
- Elementary: Snow Hill Elementary
- Middle: Brown Middle
- High: Central High School
Source: Greater Chattanooga Realtors. This data may not be complete. We recommend contacting the local school district to confirm school assignments for this home.
- $301,9003 bd2 ba1.6k sqft7321 Asteroid Ln, Harrison, TN 37341Off Market

- $252,300-- bd2 ba1.1k sqft7506 Hydrus Dr, Harrison, TN 37341Off Market
- $278,000-- bd1 ba1.2k sqft7500 Hydrus Dr, Harrison, TN 37341Off Market
- $275,300-- bd2 ba1.4k sqft7324 Asteroid Ln, Harrison, TN 37341Off Market
- $310,0004 bd3 ba1.7k sqft7504 Hydrus Dr, Harrison, TN 37341Sold
- $298,7004 bd2 ba2.2k sqft7319 Asteroid Ln, Harrison, TN 37341Off Market
- $1,7953 bd2 ba1.2k sqft7432 Hydrus Dr, Harrison, TN 37341For Rent
- $105,100-- bd-- ba884 sqft7368 Asteroid Ln, Harrison, TN 37341Off Market
A local agent can set up tours, give advice and negotiate with sellers.
A local lender can help you make sure your offer is ready when you are.
Similar homes
- $387,5003 bd3 ba1.5k sqft6528 Olde Ferry Lndg, Harrison, TN 37341For Sale
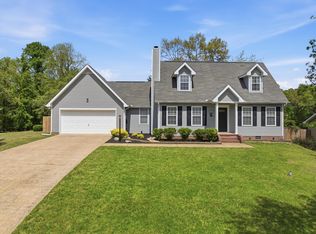 MLS ID #1531229, Drew Carey. Greater Chattanooga Realtors
 - $367,9003 bd2 ba1.6k sqft9107 Owen Ln, Soddy Daisy, TN 37379For Sale
 MLS ID #1536434, Jennifer Lively. Greater Chattanooga Realtors
 - $365,0003 bd2 ba1.8k sqft1412 Clearpoint Cir, Hixson, TN 37343For Sale
 MLS ID #1540183, Lauren Ledford. Greater Chattanooga Realtors
 - $300,0003 bd2 ba2k sqft8651 Highway 58, Harrison, TN 37341For Sale
 BHHS broker feed
 - $382,0004 bd4 ba2k sqft1210 Lovelady Lewis Rd, Soddy Daisy, TN 37379For SaleMLS ID #1535164, Wendi C Stott. Greater Chattanooga Realtors
- $399,0004 bd3 ba2.3k sqft7807 Hixson Pike, Hixson, TN 37343For SaleMLS ID #1534571, Diane E Burke. Greater Chattanooga Realtors
- $389,0003 bd2 ba1.6k sqft1931 Daugherty Ferry Rd, Sale Creek, TN 37373For SaleMLS ID #113930, Bryson Dalton. REALSTACK
- $385,0003 bd3 ba2.2k sqft12263 Bull Run, Birchwood, TN 37308For SaleMLS ID #1516991, Darren Miller. Greater Chattanooga Realtors
- $350,0003 bd3 ba2.2k sqft4825 Montcrest Dr, Chattanooga, TN 37416For SaleMLS ID #1539442, Effie Bryant. Greater Chattanooga Realtors
- $364,7353 bd2 ba1.2k sqft121 Ruth Way SW, Cleveland, TN 37311For SaleMLS ID #1539935, Natalia Bauman. Greater Chattanooga Realtors
- $375,0003 bd2 ba1.6k sqft1762 Autumn Dr NE, Cleveland, TN 37323For SaleMLS ID #1540180, Darren Miller. Greater Chattanooga Realtors
- $374,9003 bd2 ba1.4k sqft1063 Park Ave, Chattanooga, TN 37403For SaleMLS ID #1540311, Lee Marshall Hobbs. Greater Chattanooga Realtors
- $450,0004 bd3 ba2.3k sqft7619 Cove Ridge Dr, Hixson, TN 37343For SaleMLS ID #1539967, Kevin Gomila. Greater Chattanooga Realtors
- $369,0004 bd3 ba2.2k sqft2100 Peerless Rd NW, Cleveland, TN 37311For SaleMLS ID #1536386, Asher Black. Greater Chattanooga Realtors
- $398,0003 bd3 ba2k sqft6362 Chandler Hill Rd, Ooltewah, TN 37363For SaleMLS ID #1538285, Marcus Holt. Greater Chattanooga Realtors
- $389,9003 bd3 ba2.4k sqft8520 Standifer Gap Rd, Chattanooga, TN 37421For SaleMLS ID #1533645, Shawn Feagans. Greater Chattanooga Realtors
- $384,9003 bd2 ba2.1k sqft370 Morgan Johnston Cir NE, Cleveland, TN 37312For SaleMLS ID #1536354, Peggy Clements Wright. Greater Chattanooga Realtors
- $320,0003 bd2 ba1.6k sqft2548 Freewill Rd NW, Cleveland, TN 37312For SaleMLS ID #1537591, Adam Hammond. Greater Chattanooga Realtors
- $379,9003 bd3 ba2.6k sqft2430 Walnut Dr NW, Cleveland, TN 37311For SaleMLS ID #1535941, Adam Hammond. Greater Chattanooga Realtors
- $415,0003 bd3 ba2k sqft3915 Brock Rd, Chattanooga, TN 37421For SaleMLS ID #1538969, Evan Barron. Greater Chattanooga Realtors
