Welcome home to 7621 Bebe Branch Rd in North Heron subdivision! This is the first time the home has been offered on the market since it was custom built, and this home makes the Honor Roll! Walk up to the wrap around covered porch and step inside to hardwood floors and crown molding to an expansive first floor with a formal living room (or office), dining room, Kitchen, Living Room, sitting area, half bath, and so much more! The kitchen is the a showcase of the home with custom cabinets, granite counter tops, built in appliances, and a custom built gorgeous brick built in to house the cooktop, oven, and microwave! The living room is large and perfect for gatherings, and the attached sitting area provides the perfect spot for spill over seating or a spot to enjoy your morning coffee. The attached screened in porch lets you take in the natural private scenery behind you, and a covered open porch next to it is perfect for grilling. Upstairs you will find the primary bedroom with a large walk in closet with built in shelving and an ensuite with travertine floors, walk in tiled shower, double vanities, soaking tub, and a private water closet. Three additional bedrooms, plus a large bonus room, full bathroom, and storage room are upstairs! This is one you have to see to appreciate! Very well kept and one owner home! Come tour today.
For sale
$550,000
7621 Bebe Branch Ln, Ooltewah, TN 37363
4beds
3,604sqft
Single Family Residence
Built in 1989
0.72 Acres Lot
$527,800 Zestimate®
$153/sqft
$13/mo HOA
What's special
Wrap around covered porchPrivate water closetThree additional bedroomsLarge bonus roomGranite counter topsCustom cabinetsBuilt in appliances
- 2 days |
- 932 |
- 61 |
Zillow last checked:
Listing updated:
Listed by:
Hunter Denton 901-604-5474,
RE/MAX Properties 423-894-2900,
Steve L Lowery 423-883-1964,
RE/MAX Properties
Source: Greater Chattanooga Realtors,MLS#: 1540718
Facts & features
Interior
Bedrooms & bathrooms
- Bedrooms: 4
- Bathrooms: 3
- Full bathrooms: 2
- 1/2 bathrooms: 1
Heating
- Central, Natural Gas
Cooling
- Central Air, Electric
Appliances
- Included: Cooktop, Dishwasher, Electric Water Heater, Microwave, Refrigerator
- Laundry: Laundry Room, Main Level
Features
- Built-in Features, Ceiling Fan(s), Crown Molding, Eat-in Kitchen, Granite Counters, Recessed Lighting, Storage, Walk-In Closet(s), Separate Shower, Tub/shower Combo, En Suite, Sitting Area, Breakfast Nook, Breakfast Room, Separate Dining Room
- Flooring: Carpet, Hardwood, Tile
- Basement: Crawl Space
- Number of fireplaces: 1
- Fireplace features: Gas Log, Living Room
Interior area
- Total structure area: 3,604
- Total interior livable area: 3,604 sqft
- Finished area above ground: 3,604
Property
Parking
- Total spaces: 2
- Parking features: Concrete, Driveway, Off Street, Garage Faces Side, Kitchen Level
- Attached garage spaces: 2
Features
- Levels: Two
- Patio & porch: Covered, Front Porch, Rear Porch, Screened, Porch - Screened, Porch - Covered
- Exterior features: Private Yard, Rain Gutters
Lot
- Size: 0.72 Acres
- Dimensions: 119.25 x 263.22
- Features: Private
Details
- Parcel number: 095p A 102
Construction
Type & style
- Home type: SingleFamily
- Property subtype: Single Family Residence
Materials
- Other
- Foundation: Block
- Roof: Asphalt,Shingle
Condition
- New construction: No
- Year built: 1989
Utilities & green energy
- Sewer: Septic Tank
- Water: Public
- Utilities for property: Cable Connected, Electricity Connected, Natural Gas Connected, Phone Available, Water Connected
Community & HOA
Community
- Security: Carbon Monoxide Detector(s), Smoke Detector(s), Security System
- Subdivision: North Heron Bay
HOA
- Has HOA: Yes
- HOA fee: $150 annually
Location
- Region: Ooltewah
Financial & listing details
- Price per square foot: $153/sqft
- Tax assessed value: $495,500
- Annual tax amount: $1,886
- Date on market: 8/13/2026
- Listing terms: Cash,Conventional,FHA,VA Loan
Estimated market value
$527,800
$501,000 - $554,000
$2,854/mo
Price history
| Date | Event | Price |
|---|---|---|
| 8/13/2026 | Listed for sale | $550,000$153/sqft |
Source: Greater Chattanooga Realtors #1540718 Report a problem | ||
Public tax history
| Year | Property taxes | Tax assessment |
|---|---|---|
| 2025 | $1,887 +8.2% | $123,875 +59.8% |
| 2024 | $1,743 | $77,500 |
| 2023 | $1,743 | $77,500 |
| 2022 | $1,743 +0.5% | $77,500 |
| 2021 | $1,734 -10.9% | $77,500 +10.1% |
| 2020 | $1,946 | $70,375 |
| 2019 | $1,946 | $70,375 |
| 2018 | $1,946 -0.5% | $70,375 |
| 2017 | $1,955 +9.7% | $70,375 |
| 2016 | $1,781 | -- |
| 2015 | $1,781 | $64,100 |
| 2014 | $1,781 | -- |
| 2013 | -- | $64,100 -1.6% |
| 2012 | -- | $65,175 |
| 2011 | -- | $65,175 |
| 2010 | -- | $65,175 |
| 2009 | -- | $65,175 +13% |
| 2008 | -- | $57,675 |
| 2007 | -- | $57,675 |
| 2006 | -- | $57,675 |
| 2005 | -- | $57,675 +14.1% |
| 2004 | -- | $50,550 |
| 2003 | -- | $50,550 |
| 2002 | -- | $50,550 |
| 2001 | -- | $50,550 +13.3% |
| 2000 | -- | $44,600 |
Find assessor info on the county website
Monthly payment
Est. payment
Payment breakdown
Explore the cost of this home by adjusting the details. Changes won't be saved.Climate risks
Neighborhood: 37363
Nearby schools
GreatSchools rating
- 5/10Snow Hill Elementary SchoolGrades: PK-5Distance: 1 mi
- 7/10Hunter Middle SchoolGrades: 6-8Distance: 4 mi
- 5/10Ooltewah High SchoolGrades: 9-12Distance: 5 mi
Schools provided by the listing agent
- Elementary: Snow Hill Elementary
- Middle: Hunter Middle
- High: Ooltewah
Source: Greater Chattanooga Realtors. This data may not be complete. We recommend contacting the local school district to confirm school assignments for this home.
- $575,800-- bd2 ba2.6k sqft7619 Bebe Branch Ln, Ooltewah, TN 37363Off Market
- $562,300-- bd3 ba2.7k sqft7625 Bebe Branch Ln, Ooltewah, TN 37363Off Market
- $360,900-- bd2 ba1.9k sqft8518 Snow Hill Rd, Ooltewah, TN 37363Off Market
- $665,0004 bd4 ba3k sqft8514 Snow Hill Rd, Ooltewah, TN 37363Sold
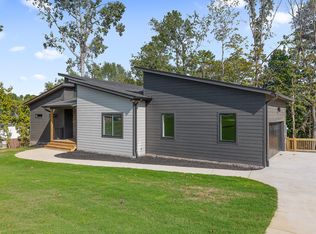
- $348,000-- bd2 ba1.5k sqft8522 Snow Hill Rd, Ooltewah, TN 37363Off Market
- $520,0003 bd4 ba2.5k sqft8510 Snow Hill Rd, Ooltewah, TN 37363Sold
- $617,4004 bd4 ba3k sqft7627 Bebe Branch Ln, Ooltewah, TN 37363Off Market
- $608,2004 bd3 ba2.9k sqft7622 Bebe Branch Ln, Ooltewah, TN 37363Off Market
A local agent can set up tours, give advice and negotiate with sellers.
Similar homes
- $575,0004 bd4 ba3.4k sqft8309 Heron Cir, Ooltewah, TN 37363For Sale
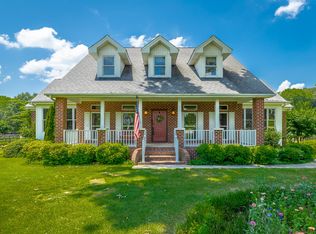 MLS ID #1538122, Michael Henricks. Greater Chattanooga Realtors
 - $525,0003 bd3 ba2.5k sqft7709 Diamondhead Dr, Ooltewah, TN 37363For Sale
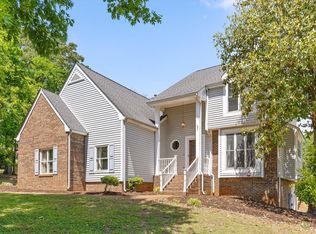 MLS ID #1533848, Bethany Patten. Greater Chattanooga Realtors
 - $507,0003 bd3 ba2.2k sqft8859 Seven Lakes Dr, Ooltewah, TN 37363For Sale
 MLS ID #1540810, Katie Burrows. Greater Chattanooga Realtors
 - $525,0003 bd3 ba2.5k sqft8096 Hodges Way, Ooltewah, TN 37363For Sale
 MLS ID #1540452, Hunter Denton. Greater Chattanooga Realtors
 - $560,0004 bd2 ba2.3k sqft8498 Deer Run Cir, Ooltewah, TN 37363For SaleMLS ID #1540369, Linda Palacio. Greater Chattanooga Realtors
- $452,0004 bd4 ba4k sqft8301 Providence Rd, Ooltewah, TN 37363For SaleMLS ID #1539909, Lyndsey Bowman. Greater Chattanooga Realtors
- $525,0004 bd4 ba2.6k sqft8001 Snow Hill Rd, Ooltewah, TN 37363For SaleMLS ID #1538124, Becky Lockwood. Greater Chattanooga Realtors
- $579,0004 bd3 ba2.5k sqft7904 Frostwood Ln, Ooltewah, TN 37363For SaleMLS ID #1530283, Justin Tate. Greater Chattanooga Realtors
- from $528,9905 bd4 ba3.4k sqftMansfield Plan, Harbor Crest, Ooltewah, TN 37363New ConstructionDR Horton
- $529,0003 bd4 ba3.2k sqft7424 Miss Madison Way, Ooltewah, TN 37363For SaleMLS ID #1539998, Sheila Knight. Greater Chattanooga Realtors
- $599,9005 bd4 ba3.2k sqft8431 Front Gate Cir, Ooltewah, TN 37363For SaleMLS ID #1533753, Candace Mims. Greater Chattanooga Realtors
- $445,0004 bd3 ba2.3k sqft8105 Kaitlin Ln, Ooltewah, TN 37363For SaleMLS ID #1538618, Ryan Spiva. Greater Chattanooga Realtors
- $675,0003 bd3 ba3.3k sqft8355 Rambling Rose Dr, Ooltewah, TN 37363For SaleMLS ID #1539045, Asher Black. Greater Chattanooga Realtors
- $549,9004 bd3 ba2.5k sqft8209 Tree Farm Cir #19, Ooltewah, TN 37363New ConstructionMLS ID #1538985, Matt C McClain. Greater Chattanooga Realtors
- $589,0004 bd3 ba2.6k sqft8459 Cherrybark Lane, Ooltewah, TN 37363For SaleMLS ID #1535659, Neal C Spann. eXp Realty
- $589,0004 bd3 ba2.6k sqft8459 Cherrybark Ln #87, Ooltewah, TN 37363For SaleMLS ID #1535659, Neal C Spann. Greater Chattanooga Realtors
- $599,0004 bd3 ba2.8k sqft7395 Artisan Cir, Ooltewah, TN 37363For SaleMLS ID #1530277, Ryan May. Greater Chattanooga Realtors
- $650,0004 bd3 ba3.1k sqft9083 Sunridge Dr, Ooltewah, TN 37363For SaleMLS ID #1536131, Grace Edrington. Greater Chattanooga Realtors
- $465,0004 bd3 ba2.4k sqft7549 Hampstead Hall Dr, Ooltewah, TN 37363For SaleMLS ID #1538686, Iris Rodger. Greater Chattanooga Realtors
- $560,0003 bd3 ba2.8k sqft7112 Tailgate Loop #12, Ooltewah, TN 37363For SaleMLS ID #1537888, Becky Lockwood. Greater Chattanooga Realtors
