Skip main navigation
For sale
  • $325,500

    4139 Friendfield Trace, Little River, SC 29566

    3beds
    1,745sqft
    : 
    Loading
    Get pre-qualified
    Single Family Residence
    Built in 1994
    8,712 Square Feet Lot
    $312,500 Zestimate®
    $187/sqft
    $39/mo HOA

    What's special

    Welcoming foyerTwo-car garagePeaceful wooded backdropSpacious kitchenSplit-bedroom layout provides privacySpacious functional floor planOpen and airy feel
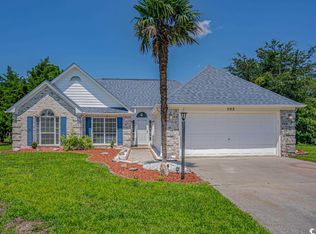
    Welcome to this well-maintained, one-owner home in the desirable Bellacroft community of Little River. Lovingly cared for since it was built, this single-level ranch offers 3 bedrooms, 2 bathrooms, and a spacious, functional floor plan designed for comfortable everyday living. Step inside to a welcoming foyer that opens to a bright living room with vaulted ceilings, creating an open and airy feel. The split-bedroom layout provides privacy, while the spacious kitchen, dining area, and living spaces offer an ideal setting for both relaxing and entertaining. Enjoy the peaceful wooded backdrop from the rear screened porch & deck, providing added privacy and a great place to unwind or enjoy your morning coffee. The home also features a two-car garage, ample storage, and a layout that appeals to a variety of lifestyles. Located in the established Bellacroft community, residents enjoy a neighborhood pool and clubhouse while being just minutes from North Myrtle Beach, Cherry Grove Beach, shopping, dining, golf courses, waterfront restaurants, medical facilities, and all the attractions of the Grand Strand. If you've been searching for a clean, well-cared-for home in a convenient Little River location, this is an opportunity you won't want to miss. Schedule your private showing today.
    3 days
    |
    742
    |
    35
    |

    Zillow last checked:

    Listing updated:

    Listed by:

    Bruce Turman Cell:843-222-9944,

    RE/MAX Southern Shores NMB

    Source: CCAR,MLS#: 2616827MLS LogoOriginating MLS: Coastal Carolinas Association of Realtors

    Loading...

      Facts & features

      Interior

      Bedrooms & bathrooms
      • Bedrooms: 3
      • Bathrooms: 2
      • Full bathrooms: 2
      Rooms
      • Room types: Screened Porch
      Primary bedroom
      • Features: Tray Ceiling(s), Ceiling Fan(s), Walk-In Closet(s)
      • Dimensions: 15x13
      Bedroom 1
      • Dimensions: 11'7x11
      Bedroom 2
      • Dimensions: 10'6x11
      Primary bathroom
      • Features: Dual Sinks, Garden Tub/Roman Tub, Separate Shower, Vaulted Ceiling(s)
      Dining room
      • Features: Ceiling Fan(s), Separate/Formal Dining Room
      • Dimensions: 11x19
      Family room
      • Features: Ceiling Fan(s), Fireplace, Vaulted Ceiling(s)
      Kitchen
      • Features: Breakfast Bar, Breakfast Area, Dishwasher, Pantry
      Living room
      • Dimensions: 16x14
      Heating
      • Central, Electric, Forced Air
      Cooling
      • Central Air
      Appliances
      • Included: Dishwasher, Disposal, Microwave, Range, Refrigerator, Dryer, Washer
      • Laundry: Washer Hookup
      Features
      • Tray Ceiling(s), Ceiling Fan(s), Dual Sinks, Fireplace, Garden Tub/Roman Tub, Split Bedrooms, Separate Shower, Vaulted Ceiling(s), Walk-In Closet(s), Window Treatments, Breakfast Bar, Breakfast Area
      • Flooring: Carpet, Tile
      • Windows: Window Treatments
      • Has fireplace: Yes
      Interior area
      • Total structure area: 2,400
      • Total interior livable area: 1,745 sqft

      Property

      Parking
      • Total spaces: 2
      • Parking features: Attached, Garage, Two Car Garage
      • Attached garage spaces: 2
      Features
      • Levels: One
      • Stories: 1
      • Patio & porch: Front Porch, Patio, Porch, Screened
      • Exterior features: Sprinkler/Irrigation, Patio
      • Pool features: Community, Outdoor Pool
      Lot
      • Size: 8,712 Square Feet
      • Dimensions: 75 x 116 x 75 x 116
      Details
      • Additional parcels included: ,
      • Parcel number: 35001020017
      • Zoning: MSF6
      • Special conditions: None

      Construction

      Type & style
      • Home type: SingleFamily
      • Architectural style: Ranch
      • Property subtype: Single Family Residence
      Materials
      • Brick, Brick Veneer
      • Foundation: Slab
      Condition
      • Resale
      • Year built: 1994

      Community & HOA

      Community
      • Features: Clubhouse, Recreation Area, Long Term Rental Allowed, Pool
      • Security: Smoke Detector(s)
      • Subdivision: Bellacroft
      HOA
      • Has HOA: Yes
      • Amenities included: Clubhouse
      • Services included: Common Areas, Pool(s)
      • HOA fee: $39 monthly
      Location
      • Region: Little River

      Financial & listing details

      • Price per square foot: $187/sqft
      • Tax assessed value: $296,341
      • Annual tax amount: $823
      • Date on market: 7/3/2026

        Estimated market value

        $312,500

        $297,000 - $328,000

        $2,044/mo

        Price history

        DateEventPrice
        7/3/2026Listed for sale$325,500$187/sqft
        Source: CCAR #2616827 Report a problem

        Public tax history

        YearProperty taxesTax assessment
        2025$823 $249,562
        2024$823 $249,562 +15%
        2023-- $217,010
        2022-- $217,010
        2021$721 +15.3%--
        2020$626 --
        2019-- --
        2018$586 $8,050 +0.1%
        2017-- $8,045
        2016-- $8,045
        2015-- $8,045
        2014$571 $8,045
        2013-- --
        2012-- --
        2010-- $8,428 +31.1%
        2009-- $6,428
        2008-- $6,428
        2007-- $6,428
        2005-- $6,428
        2004$1,130 +10.1%$6,428 +10.1%
        2003$1,027 $5,840
        2002-- --
        2001-- --
        2000-- --

        Find assessor info on the county website

        Monthly payment

        Est. payment

        Payment breakdown

        Explore the cost of this home by adjusting the details. Changes won't be saved.
        All calculations are estimates and provided by Zillow, Inc. for informational purposes only. Actual amounts may vary.
        HOA fees may include property taxes on listings classified as Co-Ops. Contact the listing agent and/or owner for fee details.
        Mortgage interest rates are dependent on a number of factors, including credit score, down payment, and repayment length. Interest rate data provided by Zillow Group Marketplace, Inc. as of 1/1/1970 from various mortgage lenders with which we have lead or other similar arrangements; the Estimated Payment is an average of those rates.
        See how much you could borrow to make a competitive offer.

        Climate risks

        Neighborhood: 29566

        Getting around

        7 / 100
        Car-Dependent
        28 / 100
        Somewhat Bikeable

        Nearby schools

        GreatSchools rating
        Schools provided by the listing agent
        • Elementary: Waterway Elementary
        • Middle: North Myrtle Beach Middle School
        • High: North Myrtle Beach High School

        Source: CCAR. This data may not be complete. We recommend contacting the local school district to confirm school assignments for this home.

        A local agent can set up tours, give advice and negotiate with sellers.

        A local lender can help you make sure your offer is ready when you are.

        Browse local experts

        Similar homes

        Skip to the end of the carouselSkip to the beginning of the carousel