Skip main navigation
Sold for $357,400
  • $357,400

    4139 S Spielman Rd, Winnebago, IL 61047

    4beds
    1,688sqft
    Single Family Residence
    Built in 1900
    2.77 Acres Lot
    $348,700 Zestimate®
    $212/sqft
    $2,051 Estimated rent

    Home value

    $348,700

    $331,000 - $366,000

    $2,051/mo

    Zestimate® history
    Loading
    Loading...

    Owner options

    List your home for rent

    $2,051/mo

    Rent Zestimate®

    Find your next renter with Zillow Rental Manager. Plus, with online applications, you can quickly screen prospective tenants – for free.

    Learn more

    $2,051/mo

    Rent Zestimate®

    Refinance and save

    $2,781/mo

    Est. payment

    Refinancing to a lower rate could help reduce your monthly payments and save thousands over the life of the loan.

    See today's rates

    $2,781/mo

    Est. payment

    Explore your selling options

    Work with a Zillow partner agent

    Leverage their expertise and Zillow's premium Showcase listings to get your home seen by more buyers.

    Get started

    List with your own agent

    Get your home in front of millions of buyers by listing it on Zillow.

    Learn how to do it

    Sell it yourself

    Take full control of how buyers see your home on Zillow by listing For Sale by Owner (FSBO).

    List your home

    What's special

    Updated windowsPellet burnerRaspberries and blackberriesInvisible fence and collars
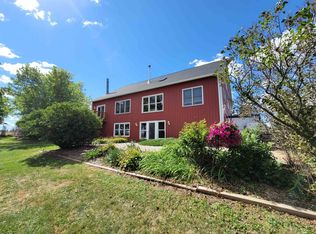
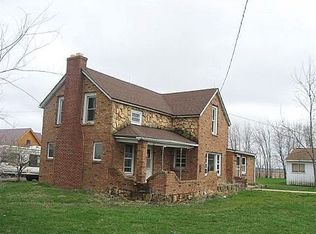
    Awesome Country Setting with Huge 50' x 80' Shop/Outbuilding on 2.77 Acres that's Zoned Ag in the Winnebago School District. The Nicely Updated 4 Bedroom, 1.5 Bath, 2-Story Home Features a Spacious Eat-In Kitchen with Relaxing Country Views, Dining Room with Access to Side Porch, a Convenient Mudroom with 1/2 Bath & Laundry as You Come in the Back Door, Living Room & Bedroom/Office (no closet) all on Main Floor. Upstairs are 3 Bedrooms & Updated Full Bath with Double Vanity & Granite Countertop. The 50' x 80' Insulated Shop Features 16' Tall Ceilings, 20' x 14' Garage Door, Three-Phase Electric Service, Crane for Heavy Lifting/Pulling Engines, Long Ceiling Mounted Tube Heater, Hot Water Heater for Water, Pellet Burner, Loft Area with Office Space/Storage Surrounded by Large Driveway/Parking Area for Trailers/Storage. House has New Furnace in 2026. New Well Pump in 2023. New Siding in 2020, New Roof in 2018. Updated Windows. Water Softener & Reverse Osmosis System Stay. Updated Electrical Service to Property for the House has a Quick Connect Outlet for a Generator. 1000 Gal. LP Tank is Owned. Invisible Fence & Collars. 2 Car Detached Garage. There's even Apple, Pear & Cherry Trees, Raspberries & Blackberries. Cleaned-up Property/Grounds with No Old Barns, Silos or Concrete to get rid of. Properties with a Rural Setting, Huge/Open Shop, Updated House & Ag Zoning Don't Come Up for Sale at this Price Very Often!

    Zillow last checked:

    Listing updated:

    Listed by:

    Bradley Thompson 815-742-2450,

    Keller Williams Realty Signature

    Bought with:

    Kendra Monroe, 475178361

    Keller Williams Realty Signature

    Source: NorthWest Illinois Alliance of REALTORS®,MLS#: 202605132MLS Logo

    Facts & features

    Interior

    Bedrooms & bathrooms
    • Bedrooms: 4
    • Bathrooms: 2
    • Full bathrooms: 1
    • 1/2 bathrooms: 1
    • Main level bathrooms: 1
    • Main level bedrooms: 1
    Primary bedroom
    • Level: Upper
    • Area: 155.04
    • Dimensions: 15.2 x 10.2
    Bedroom 2
    • Level: Upper
    • Area: 129.8
    • Dimensions: 11.8 x 11
    Bedroom 3
    • Level: Upper
    • Area: 108.36
    • Dimensions: 12.9 x 8.4
    Bedroom 4
    • Level: Main
    • Area: 127.2
    • Dimensions: 12 x 10.6
    Dining room
    • Level: Main
    • Area: 182.52
    • Dimensions: 15.6 x 11.7
    Kitchen
    • Level: Main
    • Area: 238.64
    • Dimensions: 15.7 x 15.2
    Living room
    • Level: Main
    • Area: 218.88
    • Dimensions: 15.2 x 14.4
    Heating
    • Forced Air, Propane
    Cooling
    • Central Air
    Appliances
    • Included: Dryer, Microwave, Refrigerator, Stove/Cooktop, Washer, Water Softener, LP Gas Tank, LP Gas Water Heater
    • Laundry: Main Level
    Features
    • Basement: Basement Entrance,Full
    • Has fireplace: No
    Interior area
    • Total structure area: 1,688
    • Total interior livable area: 1,688 sqft
    • Finished area above ground: 1,688
    • Finished area below ground: 0

    Property

    Parking
    • Total spaces: 2
    • Parking features: Detached
    • Garage spaces: 2
    Features
    • Levels: Two
    • Stories: 2
    • Patio & porch: Deck, Patio, Covered
    • Exterior features: Swing Set
    • Fencing: Invisible
    • Has view: Yes
    • View description: Country, Panorama
    Lot
    • Size: 2.77 Acres
    • Features: County Taxes, Horses Allowed, Agricultural, Rural
    Details
    • Additional structures: Outbuilding
    • Parcel number: 1330400001
    • Horses can be raised: Yes

    Construction

    Type & style
    • Home type: SingleFamily
    • Property subtype: Single Family Residence
    Materials
    • Vinyl
    • Roof: Metal
    Condition
    • Year built: 1900

    Utilities & green energy

    • Electric: Circuit Breakers
    • Sewer: Septic Tank
    • Water: Well

    Community & HOA

    Community
    • Subdivision: IL
    Location
    • Region: Winnebago

    Financial & listing details

    • Price per square foot: $212/sqft
    • Tax assessed value: $226,686
    • Annual tax amount: $5,376
    • Price range: $357.4K - $357.4K
    • Date on market: 8/18/2026
    • Cumulative days on market: 30 days
    • Ownership: Fee Simple
    • Road surface type: Hard Surface Road

    Price history

    DateEventPrice
    10/9/2026Sold$357,400-0.7%$212/sqft
    Source: NorthWest Illinois Alliance of REALTORS® #202605132 Report a problem
    9/19/2026Pending sale$359,900$213/sqft
    Source: MRED as distributed by MLS GRID #12736561 Report a problem
    9/9/2026Price change$359,900-4%$213/sqft
    Source: NorthWest Illinois Alliance of REALTORS® #202605132 Report a problem
    8/18/2026Listed for sale$375,000+212.5%$222/sqft
    Source: NorthWest Illinois Alliance of REALTORS® #202605132 Report a problem
    6/24/2014Sold$120,000$71/sqft
    Source: Public Record Report a problem

    Public tax history

    YearProperty taxesTax assessment
    2025$5,376 -1.5%$75,562 +7.4%
    2024$5,459 +4.1%$70,349 +9.5%
    2023$5,246 +3.4%$64,228 +7.7%
    2022$5,073 $59,642 +6.3%
    2021-- $56,081 +3.8%
    2020$4,855 +2.8%$54,028 +5.1%
    2019$4,721 +0.9%$51,396 +3%
    2018$4,678 +3.9%$49,880 +2.1%
    2017$4,504 $48,873 -9.2%
    2016$4,504 -25.1%$53,820 +1%
    2015$6,015 +0.2%$53,281
    2014$6,001 $53,281
    Find assessor info on the county website

    Neighborhood: 61047

    Nearby schools

    GreatSchools rating
    Schools provided by the listing agent
    • Elementary: Dorothy Simon Elementary,Jean McNair Elementary
    • Middle: Winnebago Middle
    • High: Winnebago High
    • District: Winnebago 323

    Source: NorthWest Illinois Alliance of REALTORS®. This data may not be complete. We recommend contacting the local school district to confirm school assignments for this home.

    Sell for more on Zillow
    Get a Zillow Showcase℠ listing at no additional cost and you could sell for .
    $348,700
    2% more
    +$6,974
    With Zillow Showcase(estimated)
    $355,674
    Sell for more on Zillow
    Get a Zillow Showcase℠ listing at no additional cost and you could sell for .
    $348,700
    2% more
    +$6,974
    With Zillow Showcase(estimated)
    $355,674