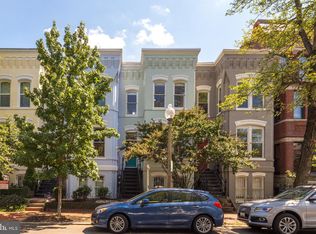
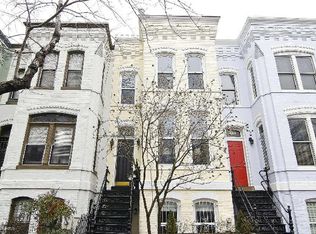
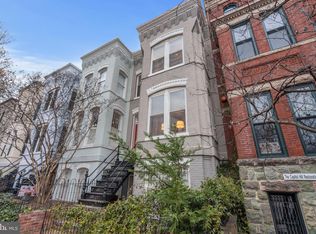
Experience the epitome of elegance and sophistication in this beautifully renovated row home, nestled in the coveted Capitol Hill neighborhood of Washington, DC. Blending historic charm and modern amenities, this 4 bedroom, 3.5 bathroom residence offers a lifestyle of unparalleled luxury and convenience. The main level features intricate original moldings, gleaming hardwood floors, floor-to-ceiling built-ins, and soaring ceilings that exude timeless elegance. The beautifully updated kitchen features stainless steel appliances, gorgeous countertops and backsplash, a cozy built-in breakfast nook, and a stunning stained-glass window above the kitchen sink, a unique treasure sourced from a Masonic Temple in Virginia. Step outside to the charming back deck and bluestone-paved patio (perfect for BBQing, outdoor games, and just chilling), and enjoy the convenience of your private two-car garage. Head upstairs to the three bedrooms, each complete with custom-made soundproof windows ensuring peaceful nights of rest and relaxation. The primary suite offers an ensuite bathroom and two spacious closets, and the hallway bathroom provides an option for the other bedrooms to share. The basement level, with unusually high ceilings and the 3rd full bathroom, provides a wonderful family room and a separate, incredibly quiet office space, ideal for working at home. The space was formerly a rental unit and is still separately metered. With a walk score of 98, a more perfect location would be hard to find. The home is just three blocks to the Eastern Market Metro and a quick stroll to Trader Joe's, Starbucks, amazing restaurants, and countless shopping. Enjoy the quintessential Capitol Hill lifestyle, exploring the renowned and vibrant Eastern Market, strolling along tree-lined streets with historic row homes, and immersing yourself in the rich tapestry of culture and history that defines this iconic neighborhood. Two owners in 41 years; one look, and you’ll fall in love with this home too!
Sold for $1,400,000
$1,400,000
414 10th St SE, Washington, DC 20003
4beds
2,349sqft
Townhouse
Built in 1900
1,589 Square Feet Lot
$1,482,600 Zestimate®
$596/sqft
$5,309 Estimated rent
Home value
$1,482,600
$1.39M - $1.59M
$5,309/mo
Zestimate® history
Loading...
Owner options
List your home for rent
$5,309/mo
Rent Zestimate®
Find your next renter with Zillow Rental Manager. Plus, with online applications, you can quickly screen prospective tenants – for free.
Learn more$5,309/mo
Rent Zestimate®
Refinance and save
$6,677/mo
Est. payment
Refinancing to a lower rate could help reduce your monthly payments and save thousands over the life of the loan.
See today's rates$6,677/mo
Est. payment
Explore your selling options
Work with a Zillow partner agent
Leverage their expertise and Zillow's premium Showcase listings to get your home seen by more buyers.
Get startedList with your own agent
Get your home in front of millions of buyers by listing it on Zillow.
Learn how to do itSell it yourself
Take full control of how buyers see your home on Zillow by listing For Sale by Owner (FSBO).
List your homeWhat's special
Zillow last checked:
Listing updated:
Listed by:
Eric Broermann 202-643-1480,
Compass,
Co-Listing Agent: David Ochsman 301-442-2287,
Compass
Bought with:
Yianni KONSTANTOPOULOS, SP98375354
TTR Sotheby's International Realty
Source: Bright MLS,MLS#: DCDC2134924
Facts & features
Interior
Bedrooms & bathrooms
- Bedrooms: 4
- Bathrooms: 4
- Full bathrooms: 3
- 1/2 bathrooms: 1
- Main level bathrooms: 1
Basement
- Area: 807
Heating
- Forced Air, Natural Gas
Cooling
- Central Air, Electric
Appliances
- Included: Dishwasher, Disposal, Dryer, Exhaust Fan, Microwave, Oven/Range - Gas, Refrigerator, Cooktop, Washer, Electric Water Heater
- Laundry: Washer/Dryer Hookups Only
Features
- Kitchen - Table Space, Combination Dining/Living, Eat-in Kitchen, Built-in Features, Crown Molding, Open Floorplan, 9'+ Ceilings, Dry Wall, Plaster Walls
- Flooring: Hardwood, Ceramic Tile, Carpet, Wood
- Windows: Window Treatments
- Basement: Front Entrance,Exterior Entry,Full,English,Finished,Heated,Improved,Space For Rooms,Windows
- Number of fireplaces: 2
- Fireplace features: Mantel(s)
Interior area
- Total structure area: 2,359
- Total interior livable area: 2,349 sqft
- Finished area above ground: 1,552
- Finished area below ground: 797
Property
Parking
- Total spaces: 2
- Parking features: Garage Faces Rear, Garage Door Opener, Detached
- Garage spaces: 2
Accessibility
- Accessibility features: None
Features
- Levels: Three
- Stories: 3
- Pool features: None
Lot
- Size: 1,589 sqft
- Features: Urban Land-Sassafras-Chillum
Details
- Additional structures: Above Grade, Below Grade
- Parcel number: 0972//0047
- Zoning: RF-1
- Special conditions: Standard
Construction
Type & style
- Home type: Townhouse
- Architectural style: Victorian
- Property subtype: Townhouse
Materials
- Brick
- Foundation: Slab
- Roof: Unknown
Condition
- New construction: No
- Year built: 1900
Details
- Builder model: IMPOSING VICT+INC UNIT+GARAGE
Utilities & green energy
- Sewer: Public Sewer
- Water: Public
Community & neighborhood
Security
- Security features: Security Gate, Window Bars
Location
- Region: Washington
- Subdivision: Hill East
Other
Other facts
- Listing agreement: Exclusive Right To Sell
- Ownership: Fee Simple
Price history
| Date | Event | Price |
|---|---|---|
| 7/1/2024 | Sold | $1,400,000+8.1%$596/sqft |
Source:  Bright MLS #DCDC2134924 Report a problem Bright MLS #DCDC2134924 Report a problem | ||
| 5/15/2024 | Pending sale | $1,295,000$551/sqft |
Source: Bright MLS #DCDC2134924 Report a problem | ||
| 5/8/2024 | Listed for sale | $1,295,000+1303.8%$551/sqft |
Source: Bright MLS #DCDC2134924 Report a problem | ||
| 4/16/1999 | Sold | $92,250$39/sqft |
Source: Public Record Report a problem | ||
Public tax history
| Year | Property taxes | Tax assessment |
|---|---|---|
| 2025 | $10,675 +2.6% | $1,345,710 +2.6% |
| 2024 | $10,407 +1.2% | $1,311,350 +1.3% |
| 2023 | $10,287 +3.8% | $1,294,230 +4% |
| 2022 | $9,909 +3.8% | $1,244,520 +3.7% |
| 2021 | $9,549 +1.7% | $1,199,790 +1.6% |
| 2020 | $9,389 +16.1% | $1,180,340 +15.2% |
| 2018 | $8,087 +1.4% | $1,024,710 +1.4% |
| 2017 | $7,976 +7.9% | $1,010,820 +6.6% |
| 2016 | $7,393 +10% | $947,890 +8.1% |
| 2015 | $6,723 +9.8% | $877,200 +11% |
| 2014 | $6,122 +6.4% | $790,460 -1% |
| 2013 | $5,753 +15.3% | $798,700 +14.9% |
| 2012 | $4,989 +100% | $695,240 |
| 2011 | $2,494 +21% | $695,240 -3% |
| 2010 | $2,061 +10% | $716,890 -5.9% |
| 2009 | $1,874 +14.8% | $761,450 +3.2% |
| 2007 | $1,632 +5.2% | $737,860 +18.5% |
| 2006 | $1,551 -11.3% | $622,650 +13.1% |
| 2005 | $1,749 -44% | $550,330 +19.8% |
| 2004 | $3,124 | $459,300 +8.8% |
| 2003 | -- | $422,000 +60.8% |
| 2002 | $2,231 | $262,443 |
| 2001 | $2,231 | $262,443 |
Find assessor info on the county website
Neighborhood: Capitol Hill
Nearby schools
GreatSchools rating
- 8/10Watkins Elementary SchoolGrades: 1-5Distance: 0.1 mi
- 8/10Stuart-Hobson Middle SchoolGrades: 6-8Distance: 1 mi
- 3/10Eastern High SchoolGrades: 9-12Distance: 0.8 mi
Schools provided by the listing agent
- District: District Of Columbia Public Schools
Source: Bright MLS. This data may not be complete. We recommend contacting the local school district to confirm school assignments for this home.
Get a cash offer in 3 minutes
Find out how much your home could sell for in as little as 3 minutes with a no-obligation cash offer.
Estimated market value
$1,482,600
Get a cash offer in 3 minutes
Find out how much your home could sell for in as little as 3 minutes with a no-obligation cash offer.
Estimated market value
$1,482,600