Welcome home to this surprisingly spacious Cape Cod, where charm and flexible living spaces come together beautifully. Ideally located just minutes from Camp Hill Borough Park, this home provides convenient access to playgrounds, walking trails, sports courts, local pool and the community activities that make Camp Hill such a wonderful place to live. Freshly painted throughout, this well-maintained home offers 4 bedrooms and 2 full bathrooms, providing room for family, guests, or a home office. Newly revealed hardwood floor add warmth and character to the main level and highlight the potential for additional hardwood flooring beneath other first-floor areas. It's vintage tiled bathroom add to the quaint character of homes built in the 50's. The lower level, once used as a comfortable family room with a half bath, has served as storage in recent years and is ready to be reimagined into additional living space, a recreation room, or a home office. One of the home's favorite gathering spots is the screened-in three-season room, perfect for morning coffee, evening relaxation, or entertaining friends and family. The home has a recently updated HVAC, Replacement windows and a roof replacement 5 years ago. This home offers more space than you might expect and is filled with opportunity to make it your own. Conveniently located in Camp Hill, 414 Appletree Road combines classic charm, move in ready, and plenty of room to grow. Schedule your showing soon, this property is certain to go fast.
Sold for $285,000
Zestimate®
$285,000
414 Appletree Rd, Camp Hill, PA 17011
4beds
1,493sqft
Single Family Residence
Built in 1958
7,841 Square Feet Lot
$285,000 Zestimate®
$191/sqft
$2,548 Estimated rent
Home value
$285,000
$271,000 - $299,000
$2,548/mo
Zestimate® history
Owner options
List your home for rent
$2,548/mo
Rent Zestimate®
Find your next renter with Zillow Rental Manager. Plus, with online applications, you can quickly screen prospective tenants – for free.
$2,548/mo
Rent Zestimate®
Refinance and save
$1,915/mo
Est. payment
Refinancing to a lower rate could help reduce your monthly payments and save thousands over the life of the loan.
$1,915/mo
Est. payment
Explore your selling options
Work with a Zillow partner agent
Leverage their expertise and Zillow's premium Showcase listings to get your home seen by more buyers.
Get startedList with your own agent
Get your home in front of millions of buyers by listing it on Zillow.
Learn how to do itSell it yourself
Take full control of how buyers see your home on Zillow by listing For Sale by Owner (FSBO).
List your homeWhat's special
Freshly painted throughoutReplacement windows
Zillow last checked:
Listing updated:
Listed by:
Ruth Koup 717-574-1212,
Keller Williams Realty
Bought with:
Conner Nolt, RS367076
KW Empower
Source: Bright MLS,MLS#: PACB2056256
Facts & features
Interior
Bedrooms & bathrooms
- Bedrooms: 4
- Bathrooms: 3
- Full bathrooms: 2
- 1/2 bathrooms: 1
- Main level bathrooms: 1
- Main level bedrooms: 2
Rooms
- Room types: Dining Room, Bedroom 2, Bedroom 3, Bedroom 4, Kitchen, Basement, Bedroom 1, Laundry, Bathroom 1
Bedroom 1
- Features: Flooring - Carpet, Ceiling Fan(s)
- Level: Upper
Bedroom 2
- Features: Flooring - Carpet, Attic - Access Panel, Ceiling Fan(s)
- Level: Upper
Bedroom 3
- Features: Flooring - Carpet, Ceiling Fan(s)
- Level: Main
Bedroom 4
- Features: Flooring - Carpet
- Level: Main
Bathroom 1
- Features: Bathroom - Stall Shower, Flooring - Ceramic Tile
- Level: Upper
Bathroom 1
- Features: Bathroom - Tub Shower, Flooring - Ceramic Tile
- Level: Main
Basement
- Level: Lower
Dining room
- Features: Flooring - Laminate Plank
- Level: Main
Kitchen
- Level: Main
Laundry
- Level: Lower
Screened porch
- Features: Flooring - Carpet
- Level: Main
Heating
- Forced Air, Natural Gas
Cooling
- Central Air, Electric
Appliances
- Included: Refrigerator, Freezer, Oven/Range - Electric, Washer, Water Heater, Cooktop, Dryer, Dishwasher, Electric Water Heater
- Laundry: In Basement, Laundry Room
Features
- Bathroom - Stall Shower, Bathroom - Tub Shower, Entry Level Bedroom, Floor Plan - Traditional, Kitchen - Galley, Combination Kitchen/Dining, Plaster Walls
- Flooring: Hardwood, Carpet, Slate, Vinyl, Laminate, Ceramic Tile, Wood
- Doors: Storm Door(s), Insulated
- Windows: Replacement
- Basement: Sump Pump,Connecting Stairway,Heated,Partially Finished,Drainage System,Drain,Interior Entry,Walk-Out Access,Full,Unfinished,Rear Entrance
- Number of fireplaces: 1
- Fireplace features: Gas/Propane
Interior area
- Total structure area: 1,493
- Total interior livable area: 1,493 sqft
- Finished area above ground: 1,493
- Finished area below ground: 0
Property
Parking
- Total spaces: 4
- Parking features: Asphalt, Driveway, Off Street
- Uncovered spaces: 4
Accessibility
- Accessibility features: Accessible Entrance, Mobility Improvements, Entry Slope <1'
Features
- Levels: Two
- Stories: 2
- Patio & porch: Enclosed, Screened, Screened Porch
- Exterior features: Sidewalks
- Pool features: Community
- Fencing: Chain Link
Lot
- Size: 7,841 Square Feet
- Features: Front Yard, Level, Rear Yard
Details
- Additional structures: Above Grade, Below Grade
- Parcel number: 01201854043
- Zoning: RESIDENTIAL
- Special conditions: Standard
Construction
Type & style
- Home type: SingleFamily
- Architectural style: Cape Cod
- Property subtype: Single Family Residence
Materials
- Brick
- Foundation: Block
- Roof: Architectural Shingle
Condition
- Very Good
- New construction: No
- Year built: 1958
Utilities & green energy
- Electric: Circuit Breakers, 200+ Amp Service
- Sewer: Public Sewer
- Water: Public
- Utilities for property: Natural Gas Available, Cable
Community & HOA
Community
- Features: Pool
- Subdivision: Camp Hill Borough
HOA
- Has HOA: No
Location
- Region: Camp Hill
- Municipality: CAMP HILL BORO
Financial & listing details
- Price per square foot: $191/sqft
- Tax assessed value: $165,900
- Annual tax amount: $4,426
- Date on market: 7/23/2026
- Listing agreement: Exclusive Right To Sell
- Listing terms: Cash,Conventional
- Inclusions: Stove, Refrigerator, Washer / Dryer, Freezer
- Exclusions: Staging Items, Curtains In 2nd Floor Bedrooms, Area Rugs, Art Work, Area Rugs In Living Room, Living Room Sheet Curtains.
- Ownership: Fee Simple
Price history
| Date | Event | Price |
|---|---|---|
| 8/25/2026 | Sold | $285,000$191/sqft |
Source:  Bright MLS #PACB2056256 Report a problem Bright MLS #PACB2056256 Report a problem | ||
| 7/29/2026 | Pending sale | $285,000$191/sqft |
Source: Bright MLS #PACB2056256 Report a problem | ||
| 7/23/2026 | Listed for sale | $285,000$191/sqft |
Source: Bright MLS #PACB2056256 Report a problem | ||
Public tax history
| Year | Property taxes | Tax assessment |
|---|---|---|
| 2026 | $4,426 +3% | $165,900 |
| 2025 | $4,296 +7.6% | $165,900 |
| 2024 | $3,992 +1.2% | $165,900 |
| 2023 | $3,946 +1.9% | $165,900 |
| 2022 | $3,872 | $165,900 |
| 2021 | $3,872 +5% | $165,900 |
| 2020 | $3,687 +312.9% | $165,900 |
| 2019 | $893 -74.8% | $165,900 |
| 2018 | $3,537 | $165,900 |
| 2017 | -- | $165,900 |
| 2016 | -- | $165,900 |
| 2015 | -- | $165,900 |
| 2014 | -- | $165,900 |
| 2013 | -- | $165,900 |
| 2012 | -- | $165,900 |
| 2011 | -- | $165,900 +17.1% |
| 2010 | -- | $141,690 |
| 2009 | -- | $141,690 |
| 2008 | -- | $141,690 |
| 2007 | -- | $141,690 |
| 2006 | -- | $141,690 |
| 2005 | -- | $141,690 +20% |
| 2004 | -- | $118,080 |
| 2003 | $505 | $118,080 |
| 2000 | -- | $118,080 |
Find assessor info on the county website
Neighborhood: 17011
Nearby homes

- $333,1004 bd2 ba2.2k sqft416 Appletree Rd, Camp Hill, PA 17011Off Market
- $314,9004 bd2 ba1.6k sqft412 Appletree Rd, Camp Hill, PA 17011Sold
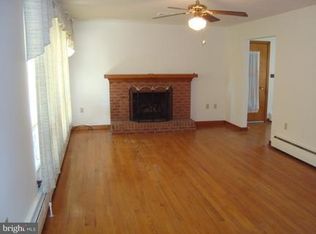
- $286,5003 bd2 ba1.5k sqft413 Parkside Rd, Camp Hill, PA 17011Off Market
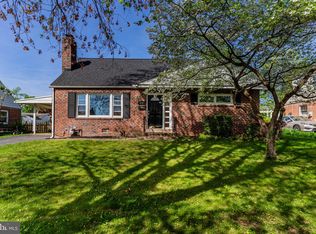
- $310,0004 bd1 ba1.4k sqft418 Appletree Rd, Camp Hill, PA 17011Sold
- $358,0003 bd3 ba2.3k sqft411 Parkside Rd, Camp Hill, PA 17011Off Market
- $327,8004 bd2 ba1.4k sqft410 Appletree Rd, Camp Hill, PA 17011Off Market
- $267,3003 bd1 ba1.6k sqft415 Parkside Rd, Camp Hill, PA 17011Off Market
- $346,1005 bd3 ba2.3k sqft413 Appletree Rd, Camp Hill, PA 17011Off Market
Nearby schools
GreatSchools rating
- 6/10Eisenhower Elementary SchoolGrades: 3-5Distance: 0.2 mi
- 7/10Camp Hill Middle SchoolGrades: 6-8Distance: 0.8 mi
- 9/10Camp Hill Senior High SchoolGrades: 9-12Distance: 0.9 mi
Schools provided by the listing agent
- High: Camp Hill
- District: Camp Hill
Source: Bright MLS. This data may not be complete. We recommend contacting the local school district to confirm school assignments for this home.
Sell for more on Zillow
Get a Zillow Showcase℠ listing at no additional cost and you could sell for .
$285,000
2% more
+$5,700
With Zillow Showcase(estimated)
$290,700
Sell for more on Zillow
Get a Zillow Showcase℠ listing at no additional cost and you could sell for .
$285,000
2% more
+$5,700
With Zillow Showcase(estimated)
$290,700
- Pennsylvania
- Cumberland County
- Camp Hill
- 17011
- 414 Appletree Rd
