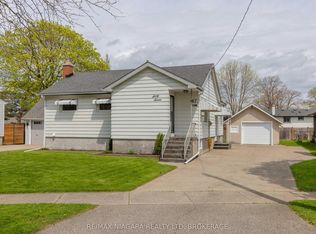
Welcome to 414 Bunting Road in St. Catharines, a 3 level brick sidesplit located in a desirable neighbourhood close to schools, shopping, parks, transit, and everyday amenities. Inside, you'll find a bright and spacious living room with large front windows, an eat in kitchen and dining area, updated flooring, and a functional layout ideal for families, first time buyers, downsizers, or investors alike. The lower level features a partially finished recreation room, laundry, utility space, and a crawl space offering even more convenient storage options.The fully fenced backyard provides room to garden, entertain, or simply enjoy the outdoor space., Conveniently located between Scott Street and Carlton Street, this is a fantastic opportunity to get into a mature north end neighbourhood.This home features a detached garage perfect for hobbies, storage, or a workshop space, along with plenty of parking and a functional layout suited for a variety of lifestyles. Whether you are looking for your first home, a comfortable family property, or an investment opportunity, This home offers outstanding value and potential in a great St. Catharines location. Book your showing today!
For sale
C$600,000
414 Bunting Rd, Saint Catharines, ON L2M 3Z2
3beds
1baths
Single Family Residence
Built in ----
6,600 Square Feet Lot
$-- Zestimate®
C$--/sqft
C$-- HOA
What's special
Updated flooringPartially finished recreation roomPlenty of parking
- 12 hours |
- 4 |
- 0 |
Zillow last checked:
Listing updated:
Listed by:
RE/MAX NIAGARA REALTY LTD, BROKERAGE
Source: TRREB,MLS®#: X13181470 Originating MLS®#: Niagara Association of REALTORS
Originating MLS®#: Niagara Association of REALTORSFacts & features
Interior
Bedrooms & bathrooms
- Bedrooms: 3
- Bathrooms: 1
Primary bedroom
- Level: Upper
- Dimensions: 4.24 x 2.88
Bedroom 2
- Level: Upper
- Dimensions: 3.14 x 2.86
Bedroom 3
- Level: Upper
- Dimensions: 2.97 x 2.86
Bathroom
- Level: Upper
- Dimensions: 2.13 x 1.77
Dining room
- Level: Main
- Dimensions: 3.36 x 2.66
Kitchen
- Level: Main
- Dimensions: 2.79 x 2.66
Laundry
- Level: Lower
- Dimensions: 4.65 x 2.8
Living room
- Level: Main
- Dimensions: 6.17 x 3.72
Recreation
- Level: Lower
- Dimensions: 5.82 x 3.21
Utility room
- Level: Lower
- Dimensions: 5.82 x 3.21
Heating
- Forced Air, Gas
Cooling
- Central Air
Appliances
- Included: Water Heater
Features
- Storage
- Basement: Partially Finished,Crawl Space
- Has fireplace: No
Interior area
- Living area range: 700-1100 null
Video & virtual tour
Property
Parking
- Total spaces: 3
- Parking features: Private
- Has garage: Yes
Features
- Pool features: None
Lot
- Size: 6,600 Square Feet
Details
- Parcel number: 463120006
Construction
Type & style
- Home type: SingleFamily
- Property subtype: Single Family Residence
Materials
- Brick
- Foundation: Block
- Roof: Asphalt Shingle
Utilities & green energy
- Sewer: Sewer
Community & HOA
Location
- Region: Saint Catharines
Financial & listing details
- Annual tax amount: C$3,851
- Date on market: 5/27/2026
RE/MAX NIAGARA REALTY LTD, BROKERAGE
RE/MAX NIAGARA REALTY LTD, BROKERAGE
By pressing Contact Agent, you agree that the real estate professional identified above may call/text you about your search, which may involve use of automated means and pre-recorded/artificial voices. You don't need to consent as a condition of buying any property, goods, or services. Message/data rates may apply. You also agree to our Terms of Use. Zillow does not endorse any real estate professionals. We may share information about your recent and future site activity with your agent to help them understand what you're looking for in a home.
Price history
Price history is unavailable.
Public tax history
Tax history is unavailable.
Climate risks
Neighborhood: The North End
Nearby schools
GreatSchools rating
- 4/10Maple Avenue SchoolGrades: PK-6Distance: 9.2 mi
- 4/10Gaskill Preparatory SchoolGrades: 7-8Distance: 11.3 mi
- 8/10Lewiston Porter Senior High SchoolGrades: 9-12Distance: 11.4 mi
Nearby cities
Nearby neighborhoods
Nearby zip codes
Other St. Catharines Topics
