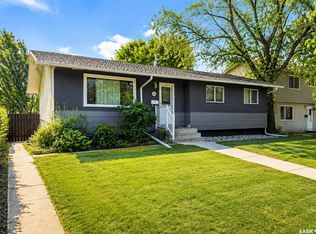
Welcome to 414 Christopher Road, a truly unique custom-designed home originally built by the University of Saskatchewan in 1980 as an energy-efficient residence. Located in the mature and highly desirable neighbourhood of Lakeview, this distinctive bi-level offers plenty of character, generous living spaces, and a fantastic location close to schools, parks, recreation, and shopping. The open-concept main floor is bright and inviting, featuring large windows, beautiful hardwood flooring, and a spacious living room complete with a wood-burning fireplace. A large picture window fills the room with natural light and is complemented by custom electric blinds.The home offers generously sized rooms throughout, including a spacious primary bedroom, two full-sized bathrooms, and a second bedroom located on the lower level. Downstairs, you’ll also find a cozy family room that opens into a unique approximately 20' x 4' greenhouse-style front sunroom—an inviting space for plants, relaxing, or enjoying the changing seasons. Outside, the property offers a single detached garage and a spacious backyard with plenty of room to enjoy. Gardeners will appreciate the fenced-in raised garden area, while the mature surroundings provide the established feel Lakeview is known for. The location is another standout feature. The home is just one block from Lakeview Park, with three baseball diamonds and a lake that becomes a skating rink in the winter. Families will appreciate being close to École Lakeview School, St. Bernard School, Holy Cross High School, and Evan Hardy Collegiate. Shopping and recreation are only minutes away, including nearby strip-mall amenities, The Centre at Circle and 8th, and the Lakewood Civic Centre. With its unique energy-efficient design, spacious layout, abundant natural light, mature yard, and exceptional Lakeview location, 414 Christopher Road offers a wonderful opportunity to own a home with both character and history.
Active
C$484,900
414 Christopher ROAD, Saskatoon, SK S7J 3S2
2beds
2baths
922sqft
Single Family Residence
Built in 1980
5,492 Square Feet Lot
$-- Zestimate®
C$526/sqft
C$-- HOA
What's special
Energy-efficient residenceOpen-concept main floorBright and invitingLarge windowsBeautiful hardwood flooringWood-burning fireplaceLarge picture window
- 1 day |
- 53 |
- 1 |
Zillow last checked:
Listing updated:
Listed by:
Gregg Bamford,
Coldwell Banker Signature
Source: Saskatchewan REALTORS® Association,MLS®#: SK045847Originating MLS®#: Saskatchewan REALTORS® Association
Facts & features
Interior
Bedrooms & bathrooms
- Bedrooms: 2
- Bathrooms: 2
Primary bedroom
- Features: Room Floor: Hardwood
- Level: Main
- Area: 171.17 Square Feet
- Dimensions: 13.1x13.1
Bedroom
- Features: Room Floor: Laminate
- Level: Basement
- Area: 176.58 Square Feet
- Dimensions: 13x13.7
Other
- Features: Room Floor: Laminate
- Level: Basement
- Area: 65.31 Square Feet
- Dimensions: 7.11x8.3
Other
- Features: Room Floor: Tile
- Level: Main
- Area: 75.83 Square Feet
- Dimensions: 8.9x8.8
Dining room
- Features: Room Floor: Hardwood
- Level: Main
- Area: 78 Square Feet
- Dimensions: 6x13
Family room
- Features: Room Floor: Laminate
- Level: Basement
- Area: 261.94 Square Feet
- Dimensions: 15.4x17.1
Foyer
- Features: Room Floor: Tile
- Level: Main
- Area: 28.5 Square Feet
- Dimensions: 4.6x6.4
Kitchen
- Features: Room Floor: Hardwood
- Level: Main
- Area: 114.67 Square Feet
- Dimensions: 10.9x10.8
Laundry
- Features: Room Floor: Laminate
- Level: Basement
- Area: 156.67 Square Feet
- Dimensions: 13.4x11.9
Living room
- Features: Room Floor: Hardwood
- Level: Main
- Area: 213.35 Square Feet
- Dimensions: 12.3x17.5
Sun room
- Features: Room Floor: Tile
- Level: Basement
- Area: 84.14 Square Feet
- Dimensions: 4.4x19.5
Utility room
- Features: Room Floor: Laminate
- Level: Basement
- Area: 18.96 Square Feet
- Dimensions: 5.5x3.6
Heating
- Baseboard, Hot Water
Cooling
- Air Conditioner(S) Window/Portable
Appliances
- Included: Water Heater, Gas Water Heater, Dishwasher Built In, Dryer, Refrigerator, Stove, Washer
Features
- T.V. Mounts, Central Vac Attached, Central Vac Attachments, Vac Power Nozzle
- Windows: Window Treatments
- Basement: Full,Finished,Concrete
- Number of fireplaces: 1
- Fireplace features: Wood Burning
Interior area
- Total structure area: 922
- Total interior livable area: 922 sqft
Property
Parking
- Total spaces: 2
- Parking features: 1 Car Detached, Garage Door Opnr/Control(S), Concrete Driveway, Single Driveway
- Garage spaces: 1
- Has uncovered spaces: Yes
Features
- Levels: Bi-Level
- Patio & porch: Deck, Patio
- Exterior features: Garden, Lawn Back, Lawn Front
- Fencing: Fenced
- Frontage length: 50.00
Lot
- Size: 5,492 Square Feet
- Dimensions: 109.9
- Features: Rectangular Lot, Trees/Shrubs
Details
- Additional structures: Shed(s)
- Other equipment: Air Exchanger
Construction
Type & style
- Home type: SingleFamily
- Property subtype: Single Family Residence
Materials
- Cedar, Stucco
- Roof: Asphalt
Condition
- Year built: 1980
Community & HOA
Community
- Subdivision: Lakeview SA
Location
- Region: Saskatoon
Financial & listing details
- Price per square foot: C$526/sqft
- Annual tax amount: C$3,689
- Date on market: 8/18/2026
- Exclusions: Water Softener
- Ownership: Freehold
Price history
| Date | Event | Price |
|---|---|---|
| 8/18/2026 | Listed for sale | C$484,900C$526/sqft |
Source: Saskatchewan REALTORS® Association #SK045847 Report a problem | ||
Public tax history
Tax history is unavailable.
Climate risks
Neighborhood: Lakeview
Nearby schools
GreatSchools rating
No schools nearby
We couldn't find any schools near this home.
- C$--2 bd1 ba800 sqft365 Kingsmere Blvd, Saskatoon, SK S7J4J6Off Market
- C$--3 bd1 ba-- sqft117 Stillwater Dr, Saskatoon, SK S7J3N7Off Market
- C$184,9002 bd2 ba877 sqft345 Kingsmere Blvd #302, Saskatoon, SK S7J4J6For Sale
- C$190,0002 bd2 ba877 sqft345 Kingsmere Blvd #202, Saskatoon, SK S7J4J6For Sale
- C$--1 bd1 ba-- sqft325 Kingsmere Blvd #323A514F0, Saskatoon, SK S7J4J6Off Market
- C$--2 bd2 ba-- sqft325 Kingsmere Blvd #0686DBAD3, Saskatoon, SK S7J4J6Off Market
- C$--2 bd2 ba-- sqft315 Kingsmere Blvd, Saskatoon, SK S7J4J6Off Market
- C$--2 bd2 ba-- sqft315 Kingsmere Blvd #1209800, Saskatoon, SK S7J4J6Off Market
Similar homes
- C$469,9004 bd2 ba1k sqft2638 Eastview, Saskatoon, SK S7J 3G8For Sale
 MLS ID #SK045707, Berjinder Birdi, eXp Realty. Saskatchewan REALTORS® Association
 - C$439,9003 bd2 ba1k sqft2508 Preston AVENUE S, Saskatoon, SK S7J 2G4For Sale
 MLS ID #SK045932, Crystal McMullen, RE/MAX Saskatoon. Saskatchewan REALTORS® Association
 - C$499,0004 bd2 ba1k sqft2309 Easthill, Saskatoon, SK S7J 3E4For Sale
 MLS ID #SK043375, Edward B Wojcichowsky, Royal LePage Saskatoon Real Estate. Saskatchewan REALTORS® Association
 - C$465,0005 bd2 ba960 sqft2325 Dufferin AVENUE, Saskatoon, SK S7J 1C1For Sale
 MLS ID #SK045927, Levi Dziadyk, TRCG The Realty Consultants Group. Saskatchewan REALTORS® Association
 - C$469,9005 bd2 ba1.1k sqft2401 Dufferin AVENUE, Saskatoon, SK S7J 1C3For SaleMLS ID #SK045627, Tracy Rosner, Coldwell Banker Signature. Saskatchewan REALTORS® Association
- C$475,0004 bd3 ba1k sqft619 Addie CRESCENT, Saskatoon, SK S7N 3K6For SaleMLS ID #SK045604, Sheila Ashdown, Century 21 Fusion. Saskatchewan REALTORS® Association
- C$454,9004 bd3 ba1k sqft506 Fisher CRESCENT, Saskatoon, SK S7L 5E5For SaleMLS ID #SK045810, Jared Boyes Realty Prof. Corp., Boyes Group Realty Inc.. Saskatchewan REALTORS® Association
- C$499,9004 bd3 ba1k sqft1614 McKercher DRIVE, Saskatoon, SK S7H 5E1For SaleMLS ID #SK043010, Sahib Singh, Boyes Group Realty Inc.. Saskatchewan REALTORS® Association
- C$399,9003 bd2 ba807 sqft317 Simon Fraser CRESCENT, Saskatoon, SK S7H 3T5For SaleMLS ID #SK045629, Eric Wilkinson, Century 21 Fusion. Saskatchewan REALTORS® Association
- C$519,9003 bd3 ba1.1k sqft57 Potter CRESCENT, Saskatoon, SK S7H 3L2For SaleMLS ID #SK044359, AJ Morrison, Coldwell Banker Signature. Saskatchewan REALTORS® Association
- C$489,9005 bd2 ba960 sqft2302 Hanover AVENUE, Saskatoon, SK S7J 1E6For SaleMLS ID #SK045449, Jennifer Kardynal, Coldwell Banker Signature. Saskatchewan REALTORS® Association
- C$499,9005 bd2 ba988 sqft1012 2nd STREET E, Saskatoon, SK S7H 1R3For SaleMLS ID #SK045474, Sandy Chilliak, Barry Chilliak Realty Inc.. Saskatchewan REALTORS® Association
- C$409,9005 bd2 ba850 sqft165 Acadia COURT, Saskatoon, SK S7H 4C4For SaleMLS ID #SK045519, Jesse Renneberg, Realty Executives Saskatoon. Saskatchewan REALTORS® Association
- C$445,0004 bd3 ba1k sqft102 Wakaw Cres, Saskatoon, SK S7J 4E2For SaleCentury 21 Canada
- C$489,9003 bd2 ba972 sqft1706 Ewart AVENUE, Saskatoon, SK S7H 2L2For SaleMLS ID #SK044689, Joshua Epp, Realty Executives Saskatoon. Saskatchewan REALTORS® Association
- C$450,0004 bd2 ba1k sqft1621 Edward AVENUE, Saskatoon, SK S7K 3B5For SaleMLS ID #SK045554, Angela Porrelli, LPT Realty. Saskatchewan REALTORS® Association
- C$549,9004 bd4 ba1.1k sqft110 Meglund PLACE, Saskatoon, SK S7H 4Z7For SaleMLS ID #SK044889, Sunny Li, L&T Realty Ltd.. Saskatchewan REALTORS® Association
- C$529,9005 bd2 ba1k sqft2406 Preston AVENUE S, Saskatoon, SK S7J 2G4For SaleMLS ID #SK043735, Jordan Boyes, Boyes Group Realty Inc.. Saskatchewan REALTORS® Association
- C$529,0004 bd4 ba1.3k sqft207 Kolynchuk MANOR, Saskatoon, SK S7T 0W4For SaleMLS ID #SK045595, Bradley Dao, Boyes Group Realty Inc.. Saskatchewan REALTORS® Association
- C$399,9004 bd2 ba1.3k sqft3008 Eastview, Saskatoon, SK S7J 3J2For SaleMLS ID #SK044614, Jillian Bird, RE/MAX Saskatoon. Saskatchewan REALTORS® Association
