Tucked away on 7 beautiful wooded acres, this spacious 4-bedroom, 2-bath all-brick ranch offers the perfect blend of privacy, comfort, and outdoor living. Enjoy a secluded setting complete with hunting, fishing, a small pond, and abundant wildlife right outside your door. Inside, the home features a huge kitchen and dining area ideal for gatherings, along with a comfortable living room and a walkout basement showcasing a stunning stone fireplace and cozy sitting area. The walkout lower level provides additional living and entertaining space with peaceful views of the surrounding woods. Outside, you'll find a 2-car garage with a rare walk-in cooler, a large pole barn for equipment, storage, or hobbies, and plenty of room to roam. Whether you're looking for a private family retreat, hobby farm potential, or a hunter's paradise, this property delivers country living at its finest.
Active
Price cut: $30K (7/29)
$299,900
414 Gilliland Rd, Walnut Hill, IL 62893
4beds
1,920sqft
Single Family Residence
Built in 1972
7 Acres Lot
$293,800 Zestimate®
$156/sqft
$-- HOA
What's special
Small pondCozy sitting areaSecluded setting
- 131 days
- 375
- 32
Zillow last checked:
Listing updated:
Listed by:
JAMES SWARTZLANDER 618-322-1675,
MIDWEST FARM & LAND
Source: MRED as distributed by MLS GRID,MLS#: 12660580
Facts & features
Interior
Bedrooms & bathrooms
- Bedrooms: 4
- Bathrooms: 2
- Full bathrooms: 2
Rooms
- Room types: No additional rooms
Primary bedroom
- Level: Main
- Area: 195 Square Feet
- Dimensions: 15X13
Bedroom 2
- Level: Main
- Area: 144 Square Feet
- Dimensions: 12X12
Bedroom 3
- Level: Main
- Area: 156 Square Feet
- Dimensions: 13X12
Bedroom 4
- Level: Main
- Area: 108 Square Feet
- Dimensions: 9X12
Dining room
- Features: Flooring (Carpet)
- Level: Main
- Area: 112 Square Feet
- Dimensions: 7X16
Kitchen
- Features: Kitchen (Eating Area-Breakfast Bar), Flooring (Carpet)
- Level: Main
- Area: 176 Square Feet
- Dimensions: 11X16
Laundry
- Features: Flooring (Linoleum)
- Level: Main
- Area: 130 Square Feet
- Dimensions: 10X13
Living room
- Level: Main
- Area: 228 Square Feet
- Dimensions: 19X12
Heating
- Electric, Wood
Cooling
- Central Air
Appliances
- Included: Double Oven, Refrigerator
Features
- Basement: Unfinished,Walk-Out Access
- Number of fireplaces: 1
- Fireplace features: Wood Burning, Basement
Interior area
- Total structure area: 2,674
- Total interior livable area: 1,920 sqft
Property
Parking
- Total spaces: 6
- Parking features: Gravel, Yes, Detached, Garage
- Garage spaces: 2
Accessibility
- Accessibility features: No Disability Access
Features
- Stories: 1
Lot
- Size: 7 Acres
Details
- Parcel number: 1425000012
- Special conditions: None
Construction
Type & style
- Home type: SingleFamily
- Architectural style: Ranch
- Property subtype: Single Family Residence
Materials
- Brick
Condition
- New construction: No
- Year built: 1972
Utilities & green energy
- Sewer: Septic Tank
- Water: Public
Community & HOA
HOA
- Services included: None
Location
- Region: Walnut Hill
Financial & listing details
- Price per square foot: $156/sqft
- Tax assessed value: $174,360
- Annual tax amount: $590
- Date on market: 6/15/2026
- Ownership: Fee Simple
Estimated market value
$293,800
$279,000 - $308,000
$1,881/mo
Price history
| Date | Event | Price |
|---|---|---|
| 10/7/2026 | Listed for sale | $299,900$156/sqft |
Source:  MRED as distributed by MLS GRID #12660580 Report a problem MRED as distributed by MLS GRID #12660580 Report a problem | ||
| 9/28/2026 | Pending sale | $299,900$156/sqft |
Source: MRED as distributed by MLS GRID #12660580 Report a problem | ||
| 7/29/2026 | Price change | $299,900-9.1%$156/sqft |
Source: MRED as distributed by MLS GRID #12660580 Report a problem | ||
| 6/15/2026 | Listed for sale | $329,900$172/sqft |
Source: MRED as distributed by MLS GRID #12660580 Report a problem | ||
Public tax history
| Year | Property taxes | Tax assessment |
|---|---|---|
| 2024 | $590 -7.5% | $58,120 +7% |
| 2023 | $637 -8.7% | $54,320 +10% |
| 2022 | $698 -6.3% | $49,390 +7% |
| 2021 | $745 -1.2% | $46,160 +7% |
| 2020 | $754 -2.2% | $43,150 |
| 2019 | $771 -1.9% | $43,150 -38.9% |
| 2018 | $786 -1.5% | $70,640 +1.2% |
| 2017 | $798 -0.2% | $69,800 +71.6% |
| 2016 | $799 +9976.4% | $40,680 |
| 2015 | $8 -8% | $40,680 +2% |
| 2012 | $9 | $39,880 |
Find assessor info on the county website
Monthly payment
Est. payment
Payment breakdown
Explore the cost of this home by adjusting the details. Changes won't be saved.Climate risks
Neighborhood: 62893
Nearby schools
Similar homes
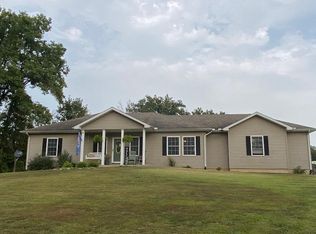
- $299,5004 bd2 ba2.2k sqft5820 E Copple Rd, Walnut Hill, IL 62893For Sale

 MLS ID #26052780, Colby Schrumpf, RE/MAX Alliance. MARIS
 - $285,0002 bd2 ba1.9k sqft2742 Farthing Rd, Odin, IL 62870Active
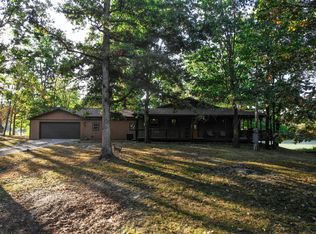 MLS ID #12785317, JOSEPH PURDY, Real Broker LLC. MRED as distributed by MLS GRID
 - $259,9003 bd2 ba1.8k sqft1833 Mercer Ln, Centralia, IL 62801Active
 MLS ID #12785055, Emily Toennies, Rod Snow, INC.. MRED as distributed by MLS GRID
 - $--4 bd2 ba2.3k sqft34 Edgewood Ln N, Centralia, IL 62801Auction
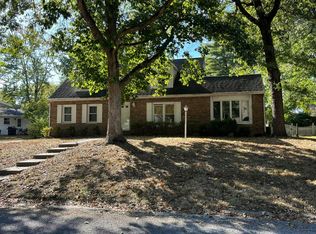 Auction.com 2
 - $319,0004 bd3 ba2.2k sqft3417 College Street Rd, Salem, IL 62881For SaleMLS ID #26047740, Caleb Lusch, Midwest Farm & Land Co. LLC. MARIS
- $280,0003 bd2 ba1.4k sqft16669 E Base Line Rd, Texico, IL 62889For SaleMLS ID #26067317, Caleb Lusch, Midwest Farm & Land Co. LLC. MARIS
