Welcome to 414 Jefferson Street — a beautifully expanded 2-story single-family home offering approximately 2,966 sq ft of refined living space plus a 1-car garage in one of Bergen County's most desirable towns. This thoughtfully designed residence features a bright open-concept first floor with a spacious kitchen, family room, living room, dining area, and dramatic 2-story foyer and a guest bedroom with full bathroom on the 1st floor. The second floor boasts 4 full bedrooms and 3 bathrooms, including a luxurious primary suite. The finished basement adds even more living space complete with a full bathroom — ideal for guests, recreation, or a home office. Highlights include high-quality finishes, energy-efficient construction, generous natural light, and versatile lower-level space. Enjoy the large backyard perfect for outdoor living and entertaining, complemented by a private patio, wood deck, and front porch. Parking for up to 6 cars provides exceptional convenience. Located in the award-winning Ridgewood school district with easy access to parks, shops, dining, and NYC transportation. Move-in ready elegance meets exceptional location and outdoor space. Schedule your private tour today!
For sale
$1,899,000
414 Jefferson Street, Ridgewood, NJ 07450
5beds
--sqft
Single Family Residence
Built in ----
-- sqft lot
$-- Zestimate®
$--/sqft
$-- HOA
What's special
Spacious kitchenGenerous natural lightFront porchVersatile lower-level spaceDining areaBright open-concept first floorPrivate patio
- 6 days
- 1,758
- 82
Likely to sell faster than
Zillow last checked:
Listing updated:
Listed by:
Guirguis Tadros 917-731-1227,
Coldwell Banker, Ridgewood
Source: NJMLS,MLS#: 26038940
Facts & features
Interior
Bedrooms & bathrooms
- Bedrooms: 5
- Bathrooms: 5
- Full bathrooms: 5
Heating
- Natural Gas, Forced Air
Cooling
- Central Air
Features
- Basement: Crawl Space,Finished,Partial
- Number of fireplaces: 1
- Fireplace features: 1 Fireplace
Property
Parking
- Total spaces: 7
- Parking features: Garage
- Garage spaces: 1
- Details: Attached
Features
- Pool features: None
- View description: None
- Waterfront features: None
Lot
- Features: Regular
Details
- Parcel number: 5104909000000004
Construction
Type & style
- Home type: SingleFamily
- Property subtype: Single Family Residence
Materials
- Cement Siding, Stone Veneer, Vinyl Siding
Community & HOA
Community
- Features: Close/Parks, Close/School, Close/Shopg, Close/Trans, Close/Wrshp, Extended Family
Location
- Region: Ridgewood
Financial & listing details
- Tax assessed value: $416,500
- Annual tax amount: $12,037
- Date on market: 10/12/2026
- Listing agreement: Exclusive Right To Sell
- Ownership: Private
Estimated market value
Not available
Estimated sales range
Not available
Not available
Price history
| Date | Event | Price |
|---|---|---|
| 10/13/2026 | Listed for sale | $1,899,000+196.7% |
Source:  NJMLS #26038940 Report a problem | ||
| 8/25/2025 | Sold | $640,000 |
Source: Public Record Report a problem | ||
Public tax history
| Year | Property taxes | Tax assessment |
|---|---|---|
| 2026 | $12,037 +0.7% | $416,500 |
| 2025 | $11,949 | $416,500 |
| 2024 | $11,949 +2.3% | $416,500 |
| 2023 | $11,679 +2.6% | $416,500 |
| 2022 | $11,383 +0.9% | $416,500 |
| 2021 | $11,279 +4.3% | $416,500 |
| 2020 | $10,817 +1.2% | $416,500 |
| 2019 | $10,683 | $416,500 |
| 2018 | $10,683 +3.6% | $416,500 |
| 2017 | $10,313 +1.8% | $416,500 |
| 2016 | $10,133 +2% | $416,500 |
| 2015 | $9,934 +1.2% | $416,500 |
| 2014 | $9,813 -0.2% | $416,500 -17.2% |
| 2013 | $9,837 | $502,900 |
| 2012 | $9,837 +3.7% | $502,900 |
| 2011 | $9,490 +5.3% | $502,900 |
| 2010 | $9,012 +4% | $502,900 |
| 2009 | $8,665 | $502,900 +66.4% |
| 2007 | -- | $302,300 |
| 2006 | -- | $302,300 |
| 2005 | -- | $302,300 |
| 2004 | -- | $302,300 |
| 2003 | -- | $302,300 |
| 2002 | -- | $302,300 |
| 2001 | -- | $302,300 |
Find assessor info on the county website
Monthly payment
Est. payment
Payment breakdown
Explore the cost of this home by adjusting the details. Changes won't be saved.Climate risks
Neighborhood: 07450


Similar homes
- $1,799,0004 bd3 ba-- sqft605 E Saddle River Rd, Hohokus Boro, NJ 07423For Sale
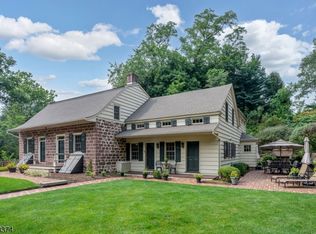 MLS ID #4059566, Maxwell Stokes, Keller Williams Village Square. GSMLS
- $1,695,0005 bd4 ba-- sqft140 John Street, Ridgewood, NJ 07450For Sale
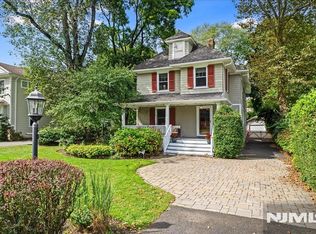
 MLS ID #26039158, Eileen Seaman, Keller Williams Village Square Realty. NJMLS
- $2,099,9996 bd6 ba-- sqft914 Hammond Road, Ridgewood, NJ 07450For Sale
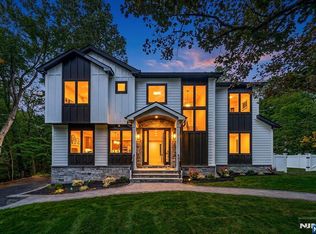 MLS ID #26037073, Guirguis Tadros, Coldwell Banker, Ridgewood. NJMLS
- $2,195,0005 bd5 ba-- sqft329 Cantrell Road, Ridgewood, NJ 07450For Sale
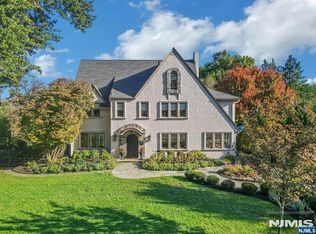 MLS ID #26039444, Tara Briganti, Compass New Jersey, LLC-Ridgewood. NJMLS
- $1,949,9995 bd6 ba-- sqft513 Hensler Lane, Oradell, NJ 07649For SaleMLS ID #26039159, Kelly Weber, Keller Williams Valley Realty. NJMLS
- $1,825,0006 bd4 ba-- sqft613 Hillcrest Road, Ridgewood, NJ 07450For SaleMLS ID #26033771, Christopher DeYoung, Keller Williams Village Square Realty. NJMLS
- $1,695,0004 bd3 ba-- sqft371 Fairmount Road, Ridgewood, NJ 07450For SaleMLS ID #26035979, Kelly O'Brien, Keller Williams Village Square Realty. NJMLS
- $1,775,0005 bd4 ba-- sqft231 Wierimus Road, Hillsdale, NJ 07642For SaleMLS ID #26039288, Maria Lama, Corcoran Infinity Properties. NJMLS
- $1,150,0005 bd4 ba-- sqft375 Queens Court, Ridgewood, NJ 07450For SaleMLS ID #26032676, Gabriel Garces, Americasa Realty LLC. NJMLS
- $2,488,0006 bd6 ba-- sqft671 Delaware Avenue, Ridgewood, NJ 07450For SaleMLS ID #26038022, Anna Lepishina, Prominent Homes Realty, LLC. NJMLS
- $1,899,9994 bd4 ba-- sqft285 Dunham Place, Glen Rock, NJ 07452For SaleMLS ID #26031483, Roi Klipper, Corcoran Infinity Properties, Ridgewood. NJMLS
- $1,699,0004 bd5 ba-- sqft784 Austin Avenue, Oradell, NJ 07649For SaleMLS ID #26038828, Cathy Johnson, Coldwell Banker, Hillsdale. NJMLS
- $1,999,9995 bd7 ba-- sqft85 Oliver Road, Paramus, NJ 07652For SaleMLS ID #26034458, Roi Klipper, Corcoran Infinity Properties, Ridgewood. NJMLS
- $1,798,8884 bd6 ba-- sqft207 Wilsey Court, Paramus, NJ 07652For SaleMLS ID #26037234, Christian Di Stasio, Prominent Properties Sotheby's International Realty-Tenafly. NJMLS
- $1,750,0006 bd5 ba-- sqft40-12 Kilada Court, Fair Lawn, NJ 07410For SaleMLS ID #26036962, Karen Seliger, Vera & Nechama Realty. NJMLS
- $1,849,9995 bd7 ba-- sqft193 Homestead Road, Paramus, NJ 07652For SaleMLS ID #26035686, Taylor Lucyk, The Agency One Rock-Paramus. NJMLS
