Skip main navigation
Closed
  • $142,000

    414 N High St, Rantoul, IL 61866

    2beds
    847sqft
    Single Family Residence
    Built in 1941
    7,405 Square Feet Lot
    $137,700 Zestimate®
    $168/sqft
    $865 Estimated rent

    Home value

    $137,700

    $131,000 - $145,000

    $865/mo

    Zestimate® history
    Loading
    Loading...

    Owner options

    List your home for rent

    $865/mo

    Rent Zestimate®

    Find your next renter with Zillow Rental Manager. Plus, with online applications, you can quickly screen prospective tenants – for free.

    Learn more

    $865/mo

    Rent Zestimate®

    Refinance and save

    $1,074/mo

    Est. payment

    Refinancing to a lower rate could help reduce your monthly payments and save thousands over the life of the loan.

    See today's rates

    $1,074/mo

    Est. payment

    Explore your selling options

    Work with a Zillow partner agent

    Leverage their expertise and Zillow's premium Showcase listings to get your home seen by more buyers.

    Get started

    List with your own agent

    Get your home in front of millions of buyers by listing it on Zillow.

    Learn how to do it

    Sell it yourself

    Take full control of how buyers see your home on Zillow by listing For Sale by Owner (FSBO).

    List your home

    What's special

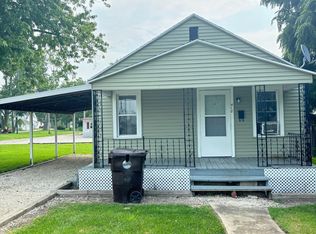
    New fenceFully renovated bathroomFresh paintCompletely remodeled kitchenBrand-new flooringBrand-new stainless steel appliancesNew cabinetry
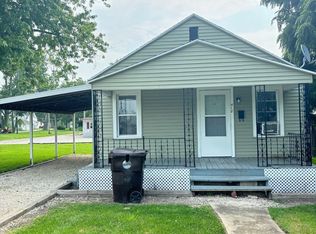
    Move-in ready and updated from top to bottom! Welcome to 414 N High Street in Rantoul, where nearly every inch of this 3-bedroom, 1-bathroom home has been refreshed with modern finishes and thoughtful improvements. Step inside to discover brand-new flooring, fresh paint, updated trim, doors, and fixtures throughout. The completely remodeled kitchen features new cabinetry, countertops, and brand-new stainless steel appliances, while the fully renovated bathroom offers a fresh, modern look. The updates don't stop there! Additional improvements include a new roof, windows, HVAC system, updated electrical, and a new fence. Outside, the yard has been freshly graded and seeded, providing a great starting point for your future outdoor space. Need room for vehicles, storage, or hobbies? The spacious 3-car garage is an added bonus that's hard to find! Whether you're a first-time homebuyer, looking to downsize, or simply searching for a home where the work has already been done, this property checks all the boxes. Just move in, unpack, and enjoy!

    Zillow last checked:

    Listing updated:

    Listed by:

    Nate Evans 217-493-9297,

    Nate Evans Group,

    Matt Walters 217-417-1202,

    Nate Evans Group

    Bought with:

    Nate Zarzar

    KELLER WILLIAMS-TREC

    Source: MRED as distributed by MLS GRID,MLS#: 12785440MLS Logo

    Facts & features

    Interior

    Bedrooms & bathrooms
    • Bedrooms: 2
    • Bathrooms: 1
    • Full bathrooms: 1
    Rooms
    • Room types: No additional rooms
    Primary bedroom
    • Level: Main
    • Area: 144 Square Feet
    • Dimensions: 12X12
    Bedroom 2
    • Level: Main
    • Area: 96 Square Feet
    • Dimensions: 8X12
    Kitchen
    • Features: Kitchen (Galley)
    • Level: Main
    • Area: 144 Square Feet
    • Dimensions: 12X12
    Living room
    • Level: Main
    • Area: 216 Square Feet
    • Dimensions: 18X12
    Heating
    • Forced Air
    Cooling
    • Central Air
    Appliances
    • Included: Range, Microwave, Dishwasher
    • Laundry: In Unit
    Features
    • Flooring: Laminate
    • Basement: Crawl Space
    Interior area
    • Total structure area: 847
    • Total interior livable area: 847 sqft
    • Finished area below ground: 0

    Property

    Parking
    • Total spaces: 3
    • Parking features: Garage Door Opener, Yes, Garage Owned, Detached, Garage
    • Garage spaces: 3
    • Has uncovered spaces: Yes
    Accessibility
    • Accessibility features: No Disability Access
    Features
    • Stories: 1
    • Fencing: Partial,Wood
    Lot
    • Size: 7,405 Square Feet
    • Dimensions: 257x83
    Details
    • Parcel number: 200335352021
    • Special conditions: None

    Construction

    Type & style
    • Home type: SingleFamily
    • Architectural style: Ranch
    • Property subtype: Single Family Residence
    Materials
    • Vinyl Siding
    • Foundation: Concrete Perimeter
    • Roof: Asphalt
    Condition
    • New construction: No
    • Year built: 1941
    • Major remodel year: 2025

    Utilities & green energy

    • Sewer: Public Sewer
    • Water: Public

    Community & HOA

    Community
    • Features: Park, Sidewalks, Street Lights, Street Paved
    HOA
    • Services included: None
    Location
    • Region: Rantoul

    Financial & listing details

    • Price per square foot: $168/sqft
    • Tax assessed value: $80,040
    • Annual tax amount: $2,025
    • Date on market: 10/20/2026
    • Listing terms: Conventional
    • Ownership: Fee Simple

    Price history

    DateEventPrice
    11/6/2026Sold$142,000+1.5%$168/sqft
    Source: MRED as distributed by MLS GRID #12785440 Report a problem
    10/26/2026Contingent$139,900$165/sqft
    Source: MRED as distributed by MLS GRID #12785440 Report a problem
    10/20/2026Listed for sale$139,900+459.6%$165/sqft
    Source: MRED as distributed by MLS GRID #12785440 Report a problem
    9/16/2026Sold$25,000$30/sqft
    Source: Public Record Report a problem

    Public tax history

    YearProperty taxesTax assessment
    2025$2,025 +16.7%$26,680 +9.8%
    2024$1,736 +10%$24,300 +12.1%
    2023$1,578 +12%$21,670 +12%
    2022$1,409 +7.8%$19,350 +7.1%
    2021$1,308 +9.8%$18,070 +3.5%
    2020$1,190 +3.4%$17,460 +4.1%
    2019$1,151 $16,770 +5.4%
    2018$1,151 +1.4%$15,910 +2.9%
    2017$1,135 +2%$15,460
    2016$1,113 $15,460
    2015$1,113 +2.2%$15,460
    2014$1,089 -0.8%$15,460 -2.2%
    2013$1,098 +5.1%$15,810
    2012$1,044 -2%$15,810 -5.1%
    2011$1,065 +0.6%$16,660 -3.6%
    2010$1,059 $17,280
    2009-- $17,280 -2%
    2008-- $17,630 +4.6%
    2007$1,053 +3.4%$16,860 +4.3%
    2006$1,018 +6.2%$16,170 +4.4%
    2005$958 +5.4%$15,490 +3.8%
    2004$910 -17.4%$14,920 +1.3%
    2003$1,101 +4.4%$14,730 -4.4%
    2002$1,055 +14.6%$15,410 +1%
    2001$920 +7.9%$15,250 +5.2%
    2000$853 $14,490
    Find assessor info on the county website

    Neighborhood: 61866

    Nearby schools

    GreatSchools rating
    Schools provided by the listing agent
    • Elementary: Rantoul Elementary School
    • Middle: Rantoul Junior High School
    • High: Rantoul Township High School
    • District: 137

    Source: MRED as distributed by MLS GRID. This data may not be complete. We recommend contacting the local school district to confirm school assignments for this home.

    Sell for more on Zillow
    Get a Zillow Showcase℠ listing at no additional cost and you could sell for .
    $137,700
    2% more
    +$2,754
    With Zillow Showcase(estimated)

    $140,454

    Sell for more on Zillow
    Get a Zillow Showcase℠ listing at no additional cost and you could sell for .
    $137,700
    2% more
    +$2,754
    With Zillow Showcase(estimated)

    $140,454