Welcome to 414 NE County Line Rd! This spacious ranch offers 3 bedrooms and 3 full bathrooms on the main level, including a primary suite with a jetted tub. The main living room features a cozy fireplace, and the washer and dryer are conveniently located on the main level. The finished lower level provides two additional rooms that could be used as non-conforming bedrooms, offices, a home gym, or additional living space. Step outside and enjoy 1.12 acres, a private backyard pool, and a back porch overlooking it all. The front yard features fenced-in turf, while the detached shop/garage offers 3 parking spaces and plenty of room for vehicles, hobbies, or storage. The roof was replaced approximately 2 years ago. With its spacious layout, flexible lower level, great outdoor living, and detached shop, this property offers a unique combination of space and amenities just minutes from St. Joseph.
Active
$360,000
414 NE County Line Rd, Saint Joseph, MO 64505
3beds
1,456sqft
Single Family Residence
Built in 2000
1.12 Acres Lot
$-- Zestimate®
$247/sqft
$-- HOA
What's special
- 47 days
- 336
- 20
Likely to sell faster than
Zillow last checked:
Listing updated:
Listed by:
RJC Team,
Keller Williams KC North,
Jack Archdekin 816-244-6118,
Keller Williams KC North
Source: Heartland MLS as distributed by MLS GRID,MLS#: 2639724
Facts & features
Interior
Bedrooms & bathrooms
- Bedrooms: 3
- Bathrooms: 3
- Full bathrooms: 3
Primary bedroom
- Level: First
Bedroom 2
- Level: First
Bedroom 3
- Level: First
Bedroom 4
- Level: Basement
Bedroom 5
- Level: Basement
Dining room
- Level: First
Kitchen
- Level: First
Living room
- Level: First
Recreation room
- Level: Basement
Heating
- Has Heating (Unspecified Type)
Cooling
- Electric
Appliances
- Included: Disposal, Dryer, Refrigerator, Electric Range, Washer
- Laundry: Main Level
Features
- Ceiling Fan(s), Walk-In Closet(s)
- Basement: Finished,Full,Walk-Out Access
- Number of fireplaces: 1
- Fireplace features: Living Room
Interior area
- Total structure area: 1,456
- Total interior livable area: 1,456 sqft
- Finished area above ground: 1,456
Video & virtual tour
Property
Parking
- Total spaces: 3
- Parking features: Detached, Garage Door Opener
- Garage spaces: 3
Features
- Patio & porch: Deck
- Has private pool: Yes
- Pool features: Above Ground
- Spa features: Bath
- Fencing: Partial
Lot
- Size: 1.12 Acres
- Dimensions: 300 x 150
- Features: Acreage
Details
- Additional structures: Outbuilding
- Parcel number: 039.029000000063.015
Construction
Type & style
- Home type: SingleFamily
- Architectural style: Other
- Property subtype: Single Family Residence
Materials
- Vinyl Siding
- Roof: Composition
Condition
- Year built: 2000
Utilities & green energy
- Sewer: Septic Tank
- Water: Public
Community & HOA
Community
- Subdivision: Other
HOA
- Has HOA: No
Location
- Region: Saint Joseph
Financial & listing details
- Price per square foot: $247/sqft
- Tax assessed value: $146,830
- Annual tax amount: $1,906
- Date on market: 9/3/2026
- Listing terms: Cash,Conventional,FHA,VA Loan
- Ownership: Private
Estimated market value
Not available
Estimated sales range
Not available
Not available
Price history
| Date | Event | Price |
|---|---|---|
| 10/20/2026 | Listed for sale | $360,000$247/sqft |
Source:  Heartland MLS as distributed by MLS GRID #2639724 Report a problem Heartland MLS as distributed by MLS GRID #2639724 Report a problem | ||
| 10/7/2026 | Pending sale | $360,000$247/sqft |
Source: Heartland MLS as distributed by MLS GRID #2639724 Report a problem | ||
| 9/3/2026 | Listed for sale | $360,000$247/sqft |
Source: Heartland MLS as distributed by MLS GRID #2639724 Report a problem | ||
Public tax history
| Year | Property taxes | Tax assessment |
|---|---|---|
| 2025 | $1,906 +6.3% | $27,890 +6.4% |
| 2024 | $1,794 +9% | $26,220 |
| 2023 | $1,645 -0.7% | $26,220 |
| 2022 | $1,657 -0.5% | $26,220 |
| 2021 | $1,665 +0.5% | $26,220 |
| 2020 | $1,657 +13.1% | $26,220 |
| 2018 | $1,464 | $26,220 |
| 2017 | $1,464 +11.9% | $26,220 +10.9% |
| 2015 | $1,309 +126945.6% | $23,650 |
| 2014 | $1 -99.9% | $23,650 |
| 2012 | $1,434 +1.6% | $23,650 |
| 2011 | $1,412 | $23,650 |
| 2010 | $1,412 | $23,650 |
Find assessor info on the county website
Monthly payment
Est. payment
Payment breakdown
Explore the cost of this home by adjusting the details. Changes won't be saved.Climate risks
Neighborhood: 64505
Nearby schools
Schools provided by the listing agent
- Elementary: Pershing
- Middle: Robidoux
- High: Lafayette
Source: Heartland MLS as distributed by MLS GRID. This data may not be complete. We recommend contacting the local school district to confirm school assignments for this home.
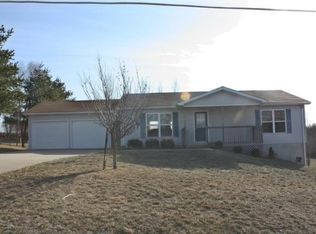
- $300,7003 bd2 ba1.9k sqft310 County Line Rd, Saint Joseph, MO 64505Off Market
- $124,5002 bd1 ba700 sqft20975 County Road 379, Saint Joseph, MO 64505Off Market
- $155,0002 bd1 ba1.3k sqft902 NE County Line Rd, Saint Joseph, MO 64505For Sale

- $417,900-- bd-- ba3.7k sqft1004 NE County Line Rd, Saint Joseph, MO 64505Off Market
Similar homes
- $260,0003 bd2 ba1.2k sqft5524 NE Amazonia Rd, Saint Joseph, MO 64505For Sale
 MLS ID #2646364, AgentRoc Group, Keller Williams KC North. Heartland MLS as distributed by MLS GRID
 - $310,0003 bd2 ba2k sqft13470 Brookwood Way, Saint Joseph, MO 64505For Sale
 MLS ID #2633623, Ashley Hines, RE/MAX PROFESSIONALS. Heartland MLS as distributed by MLS GRID
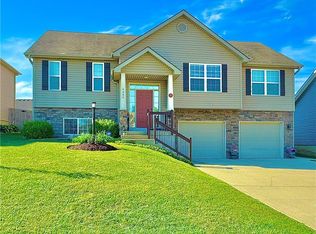
 - $377,7003 bd3 ba2k sqft4004 Greywood Ln, Saint Joseph, MO 64505For Sale
 MLS ID #2644424, Tyson Huff-Garza, The St.Joe Real Estate Group,. Heartland MLS as distributed by MLS GRID
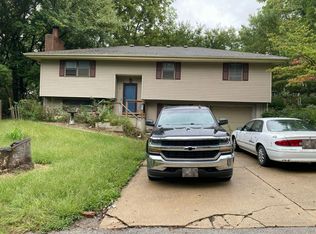
 - $--3 bd2 ba1.3k sqft1811 Gooding Ave, Saint Joseph, MO 64504Auction
 Auction.com 2
