414 Oak Shade Road sits on 10.78 acres in Shamong Township — and the house sits roughly thirty feet from the water. Read that again, because if you know the Pinelands you already understand what it means. Standard wetland buffers run to three hundred feet. Nobody is building this today. Nobody is getting a variance to build this today. It exists because it was here first, and that is the only way a house gets to stand where this one stands. The residence is a 2,658-square-foot ranch overlooking the pond, four bedrooms and three and a half baths. A second building of roughly 2,500 square feet fronts the property and was operated as a dance studio. There is also a four-car detached garage and an in-ground pool. Well and septic, on nearly eleven acres. Both buildings sit on one undivided lot and are offered exactly as they stand. This is a property for a buyer who wants to put their own hands on it — bring a contractor, bring a vision, and understand you are buying setting and position rather than finishes. A note on what this is and is not: the lot has not been subdivided, and the seller will not be pursuing subdivision, a change of use, or any municipal or Pinelands approval. The property is offered in its existing configuration. Any plans beyond that are the buyer's own due diligence, at the buyer's own cost and risk, and are not a condition of sale.What draws people here is simple enough. Nearly eleven acres. A pond. A house on the water's edge where the rules would never let one go now. A second building already standing for whatever you want to run out of it. All of it on one deed, in one transaction. Sold strictly as is. Seller will make no repairs and will provide no certifications. Buyer is responsible for all inspections and for obtaining any municipal certificate of occupancy or resale certification required to close.
Coming soon 10/29
$799,900
414 Oak Shade Rd, Shamong, NJ 08088
4beds
2,658sqft
Single Family Residence
Built in 1973
10.78 Acres Lot
$-- Zestimate®
$301/sqft
$-- HOA
What's special
- 29 days
- 4,037
- 290
Zillow last checked:
Listing updated:
Listed by:
Joe Wiessner 609-561-1010,
Joe Wiessner Realty LLC
Source: Bright MLS,MLS#: NJBL2121286
Facts & features
Interior
Bedrooms & bathrooms
- Bedrooms: 4
- Bathrooms: 4
- Full bathrooms: 3
- 1/2 bathrooms: 1
- Main level bathrooms: 4
- Main level bedrooms: 4
Heating
- Forced Air, Oil
Cooling
- Central Air, Electric
Appliances
- Included: Electric Water Heater
- Laundry: Main Level
Features
- Has basement: No
- Has fireplace: No
Interior area
- Total structure area: 2,658
- Total interior livable area: 2,658 sqft
- Finished area above ground: 2,658
Property
Parking
- Total spaces: 16
- Parking features: Garage Faces Front, Detached, Driveway
- Garage spaces: 4
- Uncovered spaces: 12
- Details: Garage Sqft: 600
Accessibility
- Accessibility features: None
Features
- Levels: One
- Stories: 1
- Has private pool: Yes
- Pool features: In Ground, Private
- Has view: Yes
- View description: Scenic Vista
- Waterfront features: Pond
- Frontage length: Water Frontage Ft: 30
Lot
- Size: 10.78 Acres
- Features: Backs to Trees, Irregular Lot, Pond, Rural, Secluded, Wooded
Details
- Additional structures: Above Grade
- Parcel number: 3200019 0100013
- Zoning: RGC
- Special conditions: Standard
Construction
Type & style
- Home type: SingleFamily
- Architectural style: Ranch/Rambler
- Property subtype: Single Family Residence
Materials
- Frame
- Foundation: Block
- Roof: Pitched,Shingle
Condition
- New construction: No
- Year built: 1973
Utilities & green energy
- Sewer: Septic Exists
- Water: Well
- Utilities for property: Electricity Available
Community & HOA
Community
- Subdivision: None Ava Ilable
HOA
- Has HOA: No
Location
- Region: Shamong
- Municipality: SHAMONG TWP
Financial & listing details
- Price per square foot: $301/sqft
- Tax assessed value: $394,000
- Annual tax amount: $12,366
- Date on market: 10/29/2026
- Listing agreement: Exclusive Right To Sell
- Listing terms: Cash,Conventional
- Ownership: Fee Simple
- Road surface type: Dirt
Estimated market value
Not available
Estimated sales range
Not available
Not available
Price history
Price history is unavailable.
Public tax history
| Year | Property taxes | Tax assessment |
|---|---|---|
| 2025 | $12,366 +7.4% | $394,000 |
| 2024 | $11,519 | $394,000 |
| 2023 | -- | $394,000 |
| 2022 | $11,144 +1.9% | $394,000 |
| 2021 | $10,940 +2% | $394,000 |
| 2020 | $10,723 +1.7% | $394,000 |
| 2019 | $10,542 -3.4% | $394,000 |
| 2018 | $10,912 +3.6% | $394,000 |
| 2017 | $10,538 +2.5% | $394,000 |
| 2016 | $10,282 +6.7% | $394,000 |
| 2015 | $9,635 +3.3% | $394,000 |
| 2014 | $9,324 -0.5% | $394,000 |
| 2013 | $9,368 | $394,000 |
Find assessor info on the county website
Monthly payment
Est. payment
Payment breakdown
Explore the cost of this home by adjusting the details. Changes won't be saved.Climate risks
Neighborhood: 08088
Nearby schools
Schools provided by the listing agent
- Elementary: Indian Mills E.s.
- Middle: Indian Mills Memorial School
- High: Seneca H.s.
- District: Shamong Township Public Schools
Source: Bright MLS. This data may not be complete. We recommend contacting the local school district to confirm school assignments for this home.


Similar homes
- $--4 bd2 ba2.1k sqft42 Wheatsheaf Rd, Shamong Township, NJ 08088Auction
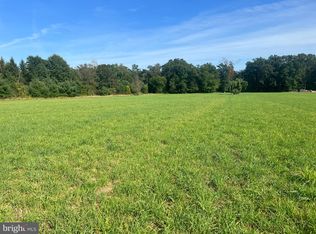
 Auction.com 2
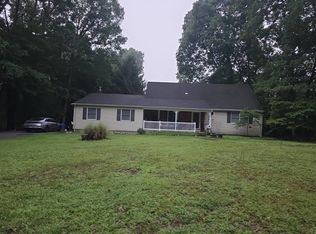
- $774,9004 bd3 ba2.4k sqft5 Cutts Dr, Tabernacle, NJ 08088For Sale

 MLS ID #NJBL2120086, Jody Pagliuso, BHHS Fox & Roach-Medford. Bright MLS
- $849,9004 bd3 ba3.3k sqft42 Foxhill Dr, Tabernacle, NJ 08088For Sale
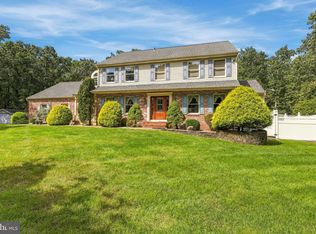 MLS ID #NJBL2121576, Meredith Hahn, BHHS Fox & Roach-Medford. Bright MLS
- $775,0005 bd3 ba3.1k sqft18 Nyoda Trl, Tabernacle, NJ 08088For Sale
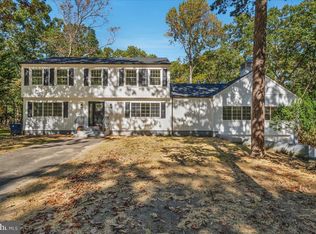 MLS ID #NJBL2121152, Judy Rothermel, Exit Realty-JP Rothermel. Bright MLS
- $649,9003 bd3 ba2.2k sqft101 Strawberry Dr, Shamong, NJ 08088For SaleMLS ID #NJBL2122160, Heather Garnick, LPT Realty, LLC. Bright MLS
- $759,9004 bd3 ba3k sqft11 Hidden Acres Dr, Tabernacle, NJ 08088For SaleMLS ID #NJBL2112930, Isaiah Manzella, Real Broker, LLC. Bright MLS
- $869,9003 bd3 ba2.4k sqft311 Eayrestown Rd, Southampton, NJ 08088For SaleMLS ID #NJBL2121528, Rich Jordan, BHHS Fox & Roach-Moorestown. Bright MLS
- $699,0005 bd3 ba2.8k sqft1662 Route 206, Southampton, NJ 08088For SaleMLS ID #NJBL2119598, Maggie Nguyen, BHHS Fox & Roach-Marlton. Bright MLS
- $799,0003 bd4 ba3.6k sqft52 Washington Way, Tabernacle, NJ 08088For SaleMLS ID #NJBL2118954, Carlo Vitulano, Weichert Realtors-Medford. Bright MLS
- $710,0004 bd3 ba2.7k sqft12 Harvest Ln, Medford, NJ 08055For SaleMLS ID #NJBL2122346, Chris Twardy, BHHS Fox & Roach-Mt Laurel. Bright MLS
- $850,0004 bd4 ba3.6k sqft420 Tuckerton Rd, Medford, NJ 08055For Sale
 MLS ID #2706243R, GIANNA CROCITTO. All Jersey MLS
- $699,0005 bd3 ba3.1k sqft11 Lane Of Acres, Shamong, NJ 08088For SaleMLS ID #NJBL2116494, Kat Quarterman, Quarterman Realty Group Inc.. Bright MLS
- $725,0004 bd3 ba2.8k sqft1 Eldorado Dr, Tabernacle, NJ 08088For SaleMLS ID #NJBL2120586, Linda Williams, Keller Williams Realty - Moorestown. Bright MLS
- $780,0004 bd3 ba2.6k sqft14 Wethersfield Dr, Medford, NJ 08055For SaleMLS ID #NJBL2120510, Lenny Ginchereau, Keller Williams Realty - Moorestown. Bright MLS
- $799,9004 bd3 ba3.2k sqft29 Midbridge Dr, Medford, NJ 08055For SaleMLS ID #NJBL2111900, Dana Ubele, EXP Realty, LLC. Bright MLS
- $725,0004 bd3 ba3.2k sqft6 Grist Mill Ct, Medford, NJ 08055For SaleMLS ID #NJBL2119650, Mark Cuccuini, EXP Realty, LLC. Bright MLS
- $829,0005 bd3 ba3.6k sqft13 Highwood Ct, Medford, NJ 08055For SaleMLS ID #NJBL2117970, Margaret Willwerth, Century 21 Alliance-Medford. Bright MLS
- $649,9004 bd3 ba2.4k sqft239 Atsion Rd, Medford, NJ 08055For SaleMLS ID #NJBL2120252, Rob Bunis, Prime Realty Partners. Bright MLS
