The stylish, classic design of the Hemingway Plan is perfect for relaxing or entertaining. The foyer flows into the open concept dining and family room. Upstairs you'll find three bedrooms, a loft area, and the spacious primary suite. A flex room is located on the first floor and offers versatility and can be used as an office, play room or formal dining room. You'll love the thoughtfully designed Kitchen with a prep island providing seating space, adorned with granite countertops, a convenient cup wash, pendant lighting, a walk-in pantry, and ample cabinet storage. The family room is exuding modern charm with its inviting fireplace. Ascending upstairs reveals a loft area perfect for cozy movie nights, along with 3 secondary bedrooms. The primary suite boasts a substantial walk-in closet, a freestanding soaking tub complemented by a tub filler, a tiled shower, double vessel sinks, LED/Bluetooth mirrors. Don't miss out on this remarkable opportunity! This is a 4 Bedroom 3 Bath that can convert into a 5 Bedroom 3 Bath home!
Closed
$390,390
414 Overlook Rd #D18, Walnut Grove, GA 30052
4beds
2,685sqft
Single Family Residence
Built in 2024
0.25 Acres Lot
$391,400 Zestimate®
$145/sqft
$2,713 Estimated rent
Home value
$391,400
$352,000 - $438,000
$2,713/mo
Zestimate® history
Owner options
List your home for rent
$2,713/mo
Rent Zestimate®
Find your next renter with Zillow Rental Manager. Plus, with online applications, you can quickly screen prospective tenants – for free.
$2,713/mo
Rent Zestimate®
Refinance and save
$2,963/mo
Est. payment
Refinancing to a lower rate could help reduce your monthly payments and save thousands over the life of the loan.
$2,963/mo
Est. payment
Explore your selling options
Work with a Zillow partner agent
Leverage their expertise and Zillow's premium Showcase listings to get your home seen by more buyers.
Get startedList with your own agent
Get your home in front of millions of buyers by listing it on Zillow.
Learn how to do itSell it yourself
Take full control of how buyers see your home on Zillow by listing For Sale by Owner (FSBO).
List your homeWhat's special
Zillow last checked:
Listing updated:
Listed by:
Jeanette Frazier 404-246-6444,
DFH Realty Georgia
Bought with:
Cheyenne Tate, 420574
Keller Williams Realty
Source: GAMLS,MLS#: 10403033
Facts & features
Interior
Bedrooms & bathrooms
- Bedrooms: 4
- Bathrooms: 3
- Full bathrooms: 3
- Main level bathrooms: 1
Rooms
- Room types: Bonus Room, Foyer, Laundry, Loft
Kitchen
- Features: Kitchen Island, Walk-in Pantry
Heating
- Central, Electric, Forced Air, Heat Pump, Zoned
Cooling
- Ceiling Fan(s), Central Air, Electric, Heat Pump, Zoned
Appliances
- Included: Dishwasher, Double Oven, Microwave, Oven, Stainless Steel Appliance(s)
- Laundry: Laundry Closet, Upper Level
Features
- Double Vanity, High Ceilings, Separate Shower, Soaking Tub, Walk-In Closet(s)
- Flooring: Carpet, Vinyl
- Windows: Double Pane Windows, Window Treatments
- Basement: None
- Attic: Pull Down Stairs
- Number of fireplaces: 1
- Fireplace features: Living Room
Interior area
- Total structure area: 2,685
- Total interior livable area: 2,685 sqft
- Finished area above ground: 2,685
- Finished area below ground: 0
Property
Parking
- Parking features: Attached, Garage
- Has attached garage: Yes
Features
- Levels: Two
- Stories: 2
- Patio & porch: Patio, Porch
Lot
- Size: 0.25 Acres
- Features: None
Details
- Parcel number: NW01A038
Construction
Type & style
- Home type: SingleFamily
- Architectural style: Craftsman,Traditional
- Property subtype: Single Family Residence
Materials
- Brick, Concrete, Rough-Sawn Lumber
- Foundation: Slab
- Roof: Other
Condition
- To Be Built
- New construction: Yes
- Year built: 2024
Details
- Warranty included: Yes
Utilities & green energy
- Sewer: Public Sewer
- Water: Public
- Utilities for property: Cable Available, Electricity Available, Phone Available, Sewer Available, Underground Utilities, Water Available
Community & HOA
Community
- Features: Playground
- Security: Carbon Monoxide Detector(s), Smoke Detector(s)
- Subdivision: The Enclave at Dial Farms
HOA
- Has HOA: Yes
- Services included: Management Fee
- HOA fee: $500 annually
Location
- Region: Walnut Grove
Financial & listing details
- Price per square foot: $145/sqft
- Annual tax amount: $1
- Date on market: 10/27/2024
- Cumulative days on market: 5 days
- Listing agreement: Exclusive Right To Sell
- Listing terms: Cash,Conventional,FHA,USDA Loan,VA Loan
- Electric utility on property: Yes
Price history
| Date | Event | Price |
|---|---|---|
| 12/30/2024 | Sold | $390,390$145/sqft |
Source:  GAMLS #10403033 Report a problem GAMLS #10403033 Report a problem | ||
| 10/27/2024 | Listed for sale | $390,390$145/sqft |
Source: GAMLS #10403033 Report a problem | ||
Public tax history
Tax history is unavailable.
Neighborhood: 30052
Nearby homes
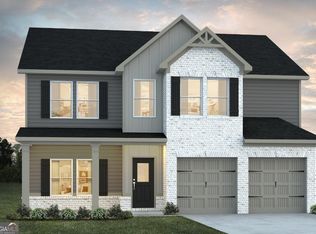
- $387,6904 bd3 ba2.6k sqft428 Overlook Rd #D-19, Walnut Grove, GA 30052Sold
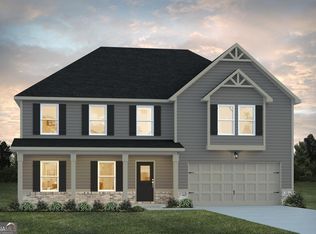
- $409,4904 bd4 ba2.8k sqft400 Overlook Rd #D17, Walnut Grove, GA 30052Sold
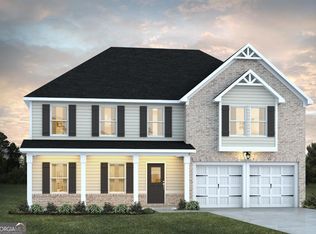
- $409,4904 bd4 ba2.8k sqft419 Overlook Rd #F14, Walnut Grove, GA 30052Sold
- $419,4905 bd5 ba3.1k sqft372 Overlook Rd #D15, Walnut Grove, GA 30052Sold
- $411,4904 bd3 ba2.6k sqft340 Overlook Rd #D-12, Walnut Grove, GA 30052Sold
- $384,9904 bd3 ba2.6k sqft384 Overlook Rd #D16, Walnut Grove, GA 30052Sold
- $362,600-- bd3 ba2.3k sqft109 Overlook Rd, Covington, GA 30014Off Market
- $344,900-- bd2 ba2k sqft141 Overlook Rd, Covington, GA 30014Off Market
Nearby schools
GreatSchools rating
- 7/10Walnut Grove Elementary SchoolGrades: PK-5Distance: 1.5 mi
- 7/10Youth Middle SchoolGrades: 6-8Distance: 2.4 mi
- 6/10Walnut Grove High SchoolGrades: 9-12Distance: 1.9 mi
Schools provided by the listing agent
- Elementary: Walnut Grove
- Middle: Youth Middle
- High: Walnut Grove
Source: GAMLS. This data may not be complete. We recommend contacting the local school district to confirm school assignments for this home.
Get a cash offer in 3 minutes
Find out how much your home could sell for in as little as 3 minutes with a no-obligation cash offer.
Estimated market value
$391,400
Get a cash offer in 3 minutes
Find out how much your home could sell for in as little as 3 minutes with a no-obligation cash offer.
Estimated market value
$391,400
- Georgia
- Walton County
- Walnut Grove
- 30052
- 414 Overlook Rd Unit D18
