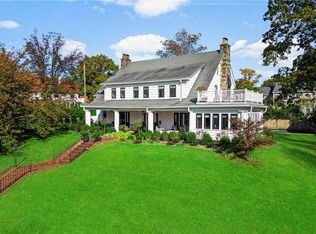
Welcome to 414 Pelham Manor Road, a beautifully updated classic Colonial set on one of Pelham Manor’s most desirable and quiet cul-de-sac blocks. Offering a rare walk-to-all lifestyle, this home provides effortless access to the Pelham train station, top-rated Pelham schools, playgrounds, sports fields, downtown restaurants, and shops—making everyday life remarkably convenient for both all.
Inside, the home features an airy, light-filled circular first-floor layout designed for both daily living and entertaining. The chef’s kitchen anchors the main level and is equipped with an AGA stove, Thermador oven, Sub-Zero refrigerator, beverage and wine fridge, expansive island, and custom cabinetry. Adjacent living and dining spaces flow seamlessly, creating a warm and connected atmosphere throughout.
Upstairs, the oversized primary suite is a true retreat, offering custom built-ins, a walk-in closet, and a luxurious new en-suite bath with a marble walk-in rainfall shower and deep soaking tub. Three additional bedrooms include a versatile third-floor space ideal for an au pair suite, home office, or playroom.
The finished 600+ sq ft lower level provides exceptional bonus space, complete with a bar, wine fridge, and custom storage—perfect for entertaining, hobbies, or recreation. Two fireplaces, including a striking stone fireplace, add character and charm.
Outdoors, enjoy a fully fenced backyard with an expansive patio, dedicated dining areas, and a new outdoor kitchen featuring a Blaze gas grill and wine fridge. Mature landscaping provides privacy and year-round appeal. Additional highlights include a newer roof with a 35+ year warranty, upgraded 220-amp electrical service, new boiler, central HVAC, built-in ceiling speakers throughout, French drain system, and no flood zone designation.
With its combination of thoughtful layout, substantial upgrades, modern systems, and a premier walk-to-town location, 414 Pelham Manor Road offers exceptional value in today’s market. Homes with this level of quality, space, and convenience are rarely available.
Sold for $2,200,000
Zillow last checked:
Listing updated:
Bought with:
Hillary Emmerman, 40EM0845922
Houlihan Lawrence Inc.
Source: OneKey® MLS as distributed by MLS GRID,MLS#: 952851
Price history
| Date | Event | Price |
|---|---|---|
| 4/30/2026 | Sold | $2,200,000+12%$664/sqft |
Source:  OneKey® MLS as distributed by MLS GRID #952851 Report a problem OneKey® MLS as distributed by MLS GRID #952851 Report a problem | ||
| 1/28/2026 | Pending sale | $1,965,000$593/sqft |
Source: OneKey® MLS as distributed by MLS GRID #952851 Report a problem | ||
| 1/27/2026 | Listing removed | $1,965,000$593/sqft |
Source: OneKey® MLS as distributed by MLS GRID #952851 Report a problem | ||
| 1/21/2026 | Listed for sale | $1,965,000-14.5%$593/sqft |
Source: OneKey® MLS as distributed by MLS GRID #952851 Report a problem | ||
| 12/22/2025 | Listing removed | $2,299,000$694/sqft |
Source: OneKey® MLS as distributed by MLS GRID #941062 Report a problem | ||
| 12/5/2025 | Listed for sale | $2,299,000+43.6%$694/sqft |
Source: OneKey® MLS as distributed by MLS GRID #941062 Report a problem | ||
| 11/22/2021 | Sold | $1,601,000+10.6%$483/sqft |
Source: OneKey® MLS as distributed by MLS GRID #H6140310 Report a problem | ||
| 9/24/2021 | Pending sale | $1,448,000+45.2%$437/sqft |
Source: OneKey® MLS as distributed by MLS GRID #H6140310 Report a problem | ||
| 4/30/2012 | Sold | $997,000-9.2%$301/sqft |
Source: Public Record Report a problem | ||
| 12/16/2011 | Listing removed | $1,098,000$331/sqft |
Source: NCI #3119186 Report a problem | ||
| 10/1/2011 | Price change | $1,098,000-0.2%$331/sqft |
Source: NCI #3119186 Report a problem | ||
| 9/14/2011 | Price change | $1,100,000-3.5%$332/sqft |
Source: NCI #3119186 Report a problem | ||
| 9/11/2011 | Price change | $1,140,000-3.4%$344/sqft |
Source: NCI #3119186 Report a problem | ||
| 7/22/2011 | Price change | $1,180,000-1.3%$356/sqft |
Source: NCI #3119186 Report a problem | ||
| 6/29/2011 | Price change | $1,195,000-4.4%$361/sqft |
Source: NCI #3119186 Report a problem | ||
| 6/21/2011 | Listed for sale | $1,250,000-11.5%$377/sqft |
Source: NCI #3119186 Report a problem | ||
| 3/18/2011 | Listing removed | $1,412,500$426/sqft |
Source: RealEstateShows.com #2829969 Report a problem | ||
| 8/26/2010 | Listed for sale | $1,412,500$426/sqft |
Source: RealEstateShows.com #2829969 Report a problem | ||
| 7/3/2010 | Listing removed | $1,412,500$426/sqft |
Source: RealEstateShows.com #2829969 Report a problem | ||
| 10/6/2008 | Listed for sale | $1,412,500+118.8%$426/sqft |
Source: RealEstateShows.com #2829969 Report a problem | ||
| 8/4/2003 | Sold | $645,500$195/sqft |
Source: Public Record Report a problem | ||
Get a cash offer in 3 minutes
Find out how much your home could sell for in as little as 3 minutes with a no-obligation cash offer.
Estimated market value
$2,248,500
