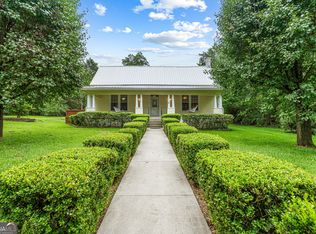
Charming older farmhouse situated on 3 acres in a peaceful country setting. This well-maintained home offers the character and charm of country living while remaining in good condition. The spacious property provides plenty of room for outdoor activities, gardening, or simply enjoying the quiet surroundings. A great opportunity for those seeking a comfortable home with acreage and a relaxed rural lifestyle.
For sale
$244,900
414 Porter Rd, Cochran, GA 31014
3beds
1,945sqft
Single Family Residence
Built in 1915
3 Acres Lot
$238,000 Zestimate®
$126/sqft
$-- HOA
What's special
Well-maintained homeCharming older farmhouseQuiet surroundingsSpacious propertyPeaceful country setting
- 15 days
- 588
- 47
Likely to sell faster than
Zillow last checked:
Listing updated:
Listed by:
Joe Meadows Jr.,
COLDWELL BANKER FREE REALTY
Source: CGMLS,MLS#: 266720
Facts & features
Interior
Bedrooms & bathrooms
- Bedrooms: 3
- Bathrooms: 1
- Full bathrooms: 1
Primary bedroom
- Level: Main
- Area: 238
- Dimensions: 17 x 14
Bedroom 2
- Area: 195
- Dimensions: 15 x 13
Bedroom 3
- Area: 165
- Dimensions: 15 x 11
Dining room
- Features: Separate
- Area: 165
- Dimensions: 15 x 11
Family room
- Area: 195
- Dimensions: 15 x 13
Kitchen
- Area: 195
- Dimensions: 15 x 13
Heating
- Central
Cooling
- Central Air
Appliances
- Included: Electric Range, Free-Standing Range, Dishwasher, Range
Features
- Ceiling Fan(s), High Speed Internet
- Flooring: Vinyl, Hardwood, Tile, Laminate
- Windows: Double Pane Windows, Blinds
- Basement: Crawl Space
- Attic: Storage
- Number of fireplaces: 1
- Fireplace features: Gas Log
Interior area
- Total interior livable area: 1,945 sqft
- Finished area above ground: 1,945
- Finished area below ground: 0
Property
Parking
- Parking features: Garage
- Has garage: Yes
Features
- Levels: One
- Stories: 1
- Patio & porch: Porch
- Pool features: None
Lot
- Size: 3 Acres
- Features: Horses Allowed
Details
- Additional structures: Outbuilding, Workshop
- Parcel number: A06002
- Horses can be raised: Yes
Construction
Type & style
- Home type: SingleFamily
- Property subtype: Single Family Residence
Materials
- Vinyl Siding
Condition
- ReSale
- New construction: No
- Year built: 1915
Utilities & green energy
- Sewer: Septic Tank
- Water: Well
- Utilities for property: Cable Connected
Community & HOA
Community
- Subdivision: None
Location
- Region: Cochran
Financial & listing details
- Price per square foot: $126/sqft
- Tax assessed value: $142,890
- Annual tax amount: $1,522
- Date on market: 11/4/2026
Estimated market value
$238,000
$226,000 - $250,000
$955/mo
Price history
| Date | Event | Price |
|---|---|---|
| 11/4/2026 | Listed for sale | $244,900+48.4%$126/sqft |
Source: CGMLS #266720 Report a problem | ||
| 5/16/2023 | Sold | $165,000+10.1%$85/sqft |
Source: Public Record Report a problem | ||
| 4/14/2023 | Pending sale | $149,900$77/sqft |
Source: CGMLS #232046 Report a problem | ||
| 4/11/2023 | Listed for sale | $149,900+45.5%$77/sqft |
Source: CGMLS #232046 Report a problem | ||
| 3/1/2021 | Sold | $103,000+21.2%$53/sqft |
Source: Public Record Report a problem | ||
| 8/26/2010 | Sold | $85,000$44/sqft |
Source: Public Record Report a problem | ||
Public tax history
| Year | Property taxes | Tax assessment |
|---|---|---|
| 2025 | $1,522 +7.1% | $57,156 +7.1% |
| 2024 | $1,421 -0.4% | $53,356 |
| 2023 | $1,427 +8.2% | $53,356 +10.1% |
| 2022 | $1,319 +19.5% | $48,476 +27.9% |
| 2021 | $1,104 +5.4% | $37,916 |
| 2020 | $1,048 +21.5% | $37,916 +20.2% |
| 2019 | $862 -0.7% | $31,550 |
| 2018 | $868 -0.1% | $31,550 |
| 2017 | $869 | $31,550 |
| 2016 | -- | $31,550 |
| 2015 | -- | $31,550 |
| 2014 | -- | $31,550 |
| 2012 | -- | -- |
Find assessor info on the county website
Monthly payment
Est. payment
Payment breakdown
Explore the cost of this home by adjusting the details. Changes won't be saved.Climate risks
Neighborhood: 31014
Nearby schools
Schools provided by the listing agent
- Elementary: Bleckley County
- Middle: Bleckley County
- High: Bleckley County
Source: CGMLS. This data may not be complete. We recommend contacting the local school district to confirm school assignments for this home.
Similar homes
- $239,9004 bd3 ba1.5k sqft384 Frank Cook Rd, Cochran, GA 31014For Sale
 MLS ID #266696, Trisha Laine. CGMLS
- $269,0003 bd2 ba2.2k sqft492 State Highway 26 E, Cochran, GA 31014Active
 MLS ID #10880542, Gwendoline Arnold Hutchinson, Southern Elite Realtors of Georgia. GAMLS
- $239,9003 bd3 ba1.9k sqft169 W Dykes St, Cochran, GA 31014Active
 MLS ID #10786460, Henry Jay, eXp Realty. GAMLS
- $234,0004 bd3 ba2.2k sqft173 Berkley Rd, Cochran, GA 31014Active
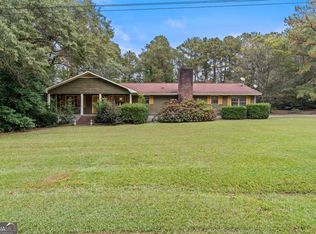 MLS ID #10871897, Gwendoline Arnold Hutchinson, Southern Elite Realtors of Georgia. GAMLS
- $260,0002 bd3 ba1.4k sqft179 Village Cir, Cochran, GA 31014Active Under ContractMLS ID #10854130, Gwendoline Arnold Hutchinson, Southern Elite Realtors of Georgia. GAMLS
- $199,9003 bd2 ba1.7k sqft240 E Peter St, Cochran, GA 31014ActiveMLS ID #10786084, Genevieve L Howell, Red Dirt Land & Home Realty. GAMLS
- $164,9003 bd2 ba1.9k sqft140 Rene Ln, Cochran, GA 31014ActiveMLS ID #10594516, Danielle Tate, Southern Classic Realtors. GAMLS
- $179,9004 bd2 ba1.7k sqft109 McVay Dr, Cochran, GA 31014ActiveMLS ID #10875454, Beth Lynn, NorthGroup Real Estate Inc. GAMLS
- $139,0003 bd2 ba1.1k sqft110 Peter St NE, Cochran, GA 31014ActiveMLS ID #10823441, Gwendoline Arnold Hutchinson, Southern Elite Realtors of Georgia. GAMLS
- $189,0003 bd2 ba1.5k sqft433 State Highway 26 E, Cochran, GA 31014ActiveMLS ID #10798674, Shirley Thomas, Thomas Realty. GAMLS
- $134,9002 bd1 ba1k sqft145 Edmondson Cir, Cochran, GA 31014ActiveMLS ID #10891533, Jamie Moorman, Moorman Realty Group. GAMLS
- $224,5004 bd2 ba1.9k sqft1222 Bowers Cemetery Rd, Cochran, GA 31014ActiveMLS ID #10821944, Donna W Harmon, Wright Way Real Estate Services. GAMLS
- $252,9003 bd2 ba1.5k sqft116 Pecan St, Cochran, GA 31014ActiveMLS ID #10798582, Phillip L Collins, A Choice Realty. GAMLS
- $215,0003 bd2 ba1.6k sqft30 Daniel St, Hawkinsville, GA 31036ActiveMLS ID #10891593, Andrew Beall, Southern Classic Realtors. GAMLS
- $231,9003 bd3 ba1.4k sqft127 Little Rocky Creek Rd, Danville, GA 31017ActiveMLS ID #10796122, Gwendoline Arnold Hutchinson, Southern Elite Realtors of Georgia. GAMLS
