One level living in a well established neighborhood in Newton. Great location near restaurants, shopping, medical care, and interstate 135 access. The exterior features vinyl siding with stone accents, double pane vinyl windows, nice landscaping, sprinkler system for the lawn, 2 storage sheds (one with AC and loft storage), and a huge covered patio. The inside is sure to impress with over $20,000 in recent updates! Check out the beautiful hardwood floors, textured ceilings, and brand new kitchen! Abundant storage with several closets, built in cabinets in the 2 car garage, and the storage sheds. In addition to the spacious living room and dining area there is also a den currently being used as an office. The freshly updated kitchen comes with all new appliances. The laundry room has access to the garage and backyard which makes the 1/2 bath super convenient. Just off of the laundry room is another space that's currently used as a pantry, but could be an office, if desired. On the opposite side of the house you'll find 3 bedrooms and a full bathroom with a newer walk-in, jetted tub. Schedule an appointment today for this beautiful ranch style home!
Active
Price cut: $5K (9/24)
$199,900
414 Random Rd, Newton, KS 67114
3beds
1,641sqft
Single Family Residence
Built in 1953
0.4 Acres Lot
$199,200 Zestimate®
$122/sqft
$-- HOA
What's special
One level livingBeautiful hardwood floorsHuge covered patioBrand new kitchenDouble pane vinyl windowsTextured ceilingsNice landscaping
- 47 days
- 912
- 48
Likely to sell faster than
Zillow last checked:
Listing updated:
Listed by:
Lanae D Powell 620-755-2467,
Compass Realty LLC
Source: Mid Kansas MLS & Prairie Land Realtors as distributed by MLS GRID,MLS#: 55309
Facts & features
Interior
Bedrooms & bathrooms
- Bedrooms: 3
- Bathrooms: 2
- Full bathrooms: 1
- 1/2 bathrooms: 1
- Main level bathrooms: 1
- Main level bedrooms: 3
Heating
- Natural Gas
Cooling
- Ceiling Fan(s), Electric
Appliances
- Included: Dishwasher, Microwave, Gas Range, Refrigerator, Gas Water Heater
- Laundry: Main Level, Separate Utility, 220 equipment
Features
- Flooring: Tile, Laminate, Wood
- Windows: Vinyl Windows, Double Pane Windows
- Basement: Crawl Space
- Number of fireplaces: 2
- Fireplace features: Two, Decorative, Wood Burning
Interior area
- Total structure area: 1,641
- Total interior livable area: 1,641 sqft
Video & virtual tour
Property
Parking
- Total spaces: 2
- Parking features: Garage Door Opener
- Garage spaces: 2
Features
- Patio & porch: Covered, Porch
- Exterior features: Underground Sprinkler-ALL, Guttering
- Fencing: Partial,Privacy,Wood
Lot
- Size: 0.4 Acres
- Dimensions: 105 x 167
Details
- Additional structures: Shed(s)
- Parcel number: 0942004015013000
Construction
Type & style
- Home type: SingleFamily
- Architectural style: Ranch
- Property subtype: Single Family Residence
Materials
- Frame, Stone, Vinyl Siding
- Roof: Shingle
Condition
- Year built: 1953
Utilities & green energy
- Sewer: Public Sewer
- Water: Public
Community & HOA
HOA
- Has HOA: No
Location
- Region: Newton
Financial & listing details
- Price per square foot: $122/sqft
- Tax assessed value: $170,580
- Annual tax amount: $3,400
- Date on market: 8/16/2026
- Listing terms: Cash,Conventional,FHA,VA Loan
- Road surface type: Paved
Estimated market value
$199,200
$189,000 - $209,000
$1,541/mo
Price history
| Date | Event | Price |
|---|---|---|
| 9/24/2026 | Price change | $199,900-2.4%$122/sqft |
Source: Mid Kansas MLS & Prairie Land Realtors as distributed by MLS GRID #55309 Report a problem | ||
| 8/27/2026 | Price change | $204,900-2.4%$125/sqft |
Source: Mid Kansas MLS & Prairie Land Realtors as distributed by MLS GRID #55309 Report a problem | ||
| 8/16/2026 | Listed for sale | $209,900+67.9%$128/sqft |
Source: Mid Kansas MLS & Prairie Land Realtors as distributed by MLS GRID #55309 Report a problem | ||
| 2/22/2013 | Sold | -- |
Source: SCKMLS as distributed by MLS GRID #346008 Report a problem | ||
| 12/12/2012 | Listed for sale | $125,000$76/sqft |
Source: Estates Unlimited Realtors, Inc #346008 Report a problem | ||
Public tax history
| Year | Property taxes | Tax assessment |
|---|---|---|
| 2025 | $3,401 +5% | $19,617 +3.7% |
| 2024 | $3,238 +5.2% | $18,918 +8.4% |
| 2023 | $3,077 +2.4% | $17,446 +1.8% |
| 2022 | $3,004 +11.4% | $17,132 +7.3% |
| 2021 | $2,698 +4% | $15,967 +3.1% |
| 2020 | $2,593 +6.8% | $15,491 +6.6% |
| 2019 | $2,428 +0% | $14,536 +1.6% |
| 2018 | $2,427 +0.2% | $14,306 -1.7% |
| 2017 | $2,422 +2.5% | $14,548 |
| 2016 | $2,362 | $14,548 +1.2% |
| 2015 | $2,362 +9.6% | $14,375 |
| 2014 | $2,154 | $14,375 -3.7% |
| 2013 | -- | $14,921 |
| 2012 | -- | -- |
| 2011 | -- | -- |
| 2010 | -- | $14,037 +1% |
| 2009 | -- | $13,892 |
| 2008 | -- | $13,892 +3.6% |
| 2007 | -- | $13,409 +3.3% |
| 2006 | -- | $12,980 +4.9% |
| 2005 | -- | $12,369 |
| 2004 | -- | $12,369 +2.9% |
| 2003 | -- | $12,019 +2.3% |
| 2002 | -- | $11,753 +14.4% |
| 2000 | -- | $10,270 |
Find assessor info on the county website
Monthly payment
Est. payment
Payment breakdown
Explore the cost of this home by adjusting the details. Changes won't be saved.Climate risks
Neighborhood: 67114
Nearby schools
Schools provided by the listing agent
- Elementary: Newton schools
- Middle: Newton
- High: Newton
- District: Newton
Source: Mid Kansas MLS & Prairie Land Realtors as distributed by MLS GRID. This data may not be complete. We recommend contacting the local school district to confirm school assignments for this home.
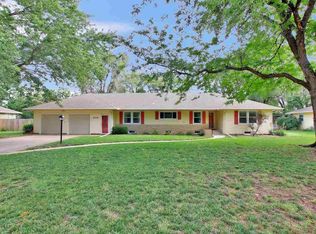

Similar homes
- $--3 bd2 ba1.3k sqft918 N Logan St, Newton, KS 67114Auction
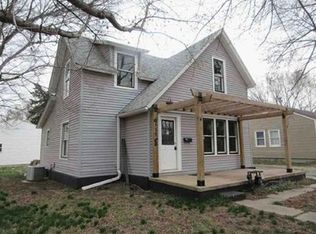 Xome
Xome - $195,0003 bd2 ba1.3k sqft117 Harrison St, Newton, KS 67114For Sale
 MLS ID #677416, Ian Van der Weg, Berkshire Hathaway PenFed Realty. SCKMLS as distributed by MLS GRID
 - $249,9003 bd2 ba2.3k sqft412 SE 11th St, Newton, KS 67114For Sale
 MLS ID #55505, Casey Coates, Berkshire Hathaway PenFed Realty. Mid Kansas MLS & Prairie Land Realtors as distributed by MLS GRID
 - $200,0003 bd2 ba2k sqft1000 Lorna Ln, Newton, KS 67114For Sale
 MLS ID #673869, Arlan Newell, Berkshire Hathaway PenFed Realty. SCKMLS as distributed by MLS GRID
