Skip main navigation
Closed
  • $415,000

    414 Ripsaw Ct, Grovetown, GA 30813

    6beds
    4,399sqft
    Single Family Residence
    Built in 2010
    0.26 Acres Lot
    $415,900 Zestimate®
    $94/sqft
    $2,353 Estimated rent

    Home value

    $415,900

    $395,000 - $437,000

    $2,353/mo

    Zestimate® history
    Loading...

    Owner options

    List your home for rent

    $2,353/mo

    Rent Zestimate®

    Find your next renter with Zillow Rental Manager. Plus, with online applications, you can quickly screen prospective tenants – for free.

    Learn more

    $2,353/mo

    Rent Zestimate®

    Refinance and save

    $2,536/mo

    Est. payment

    Refinancing to a lower rate could help reduce your monthly payments and save thousands over the life of the loan.

    See today's rates

    $2,536/mo

    Est. payment

    Explore your selling options

    Work with a Zillow partner agent

    Leverage their expertise and Zillow's premium Showcase listings to get your home seen by more buyers.

    Get started

    List with your own agent

    Get your home in front of millions of buyers by listing it on Zillow.

    Learn how to do it

    Sell it yourself

    Take full control of how buyers see your home on Zillow by listing For Sale by Owner (FSBO).

    List your home

    What's special

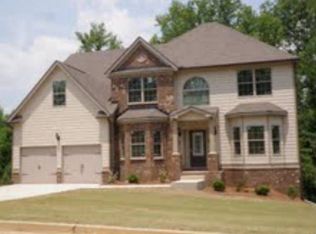
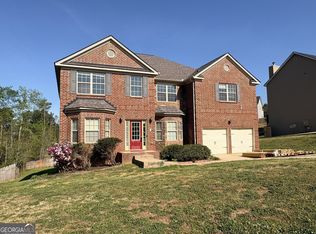
    Welcome home to this like-new 2-story retreat with a full finished basement, offering 6 spacious bedrooms and the kind of flexibility that makes everyday living easier and more enjoyable. Perfectly located in Grovetown, Georgia, just minutes from Fort Gordon and I-20, this home combines convenience with the comfort of a truly inviting space. The main level features stylish click flooring, and the side-entry garage adds both function and charm. The finished basement creates endless possibilities for making memories, complete with wiring for a 7.1 speaker system, a gym setup, and a media closet designed to keep life organized. Thoughtful details like the Rain Bird automatic sprinkler sensor, garage door keypad, and intercom system throughout add to the ease of daily living. A storage building remains in the backyard, giving you even more room for the things that matter. With its spacious layout and warm, welcoming feel, this home is ready to be the backdrop for your next chapter.

    Zillow last checked:

    Listing updated:

    Listed by:

    Eric Crawford 706-267-5585,

    BHHS Beazley, Realtors

    Bought with:

    No Sales Agent, 0

    Non-Mls Company

    Source: GAMLS,MLS#: 10729588MLS Logo

    Facts & features

    Interior

    Bedrooms & bathrooms
    • Bedrooms: 6
    • Bathrooms: 4
    • Full bathrooms: 4
    • Main level bathrooms: 1
    • Main level bedrooms: 1
    Heating
    • Electric
    Cooling
    • Ceiling Fan(s), Central Air
    Appliances
    • Included: Dishwasher, Electric Water Heater, Microwave, Oven/Range (Combo), Refrigerator
    • Laundry: Common Area
    Features
    • Soaking Tub, Entrance Foyer, Walk-In Closet(s)
    • Flooring: Carpet, Vinyl
    • Basement: Finished,Partial
    • Attic: Pull Down Stairs
    • Number of fireplaces: 1
    Interior area
    • Total structure area: 4,399
    • Total interior livable area: 4,399 sqft
    • Finished area above ground: 2,933
    • Finished area below ground: 1,466

    Property

    Parking
    • Parking features: Attached, Garage, Garage Door Opener
    • Has attached garage: Yes
    Features
    • Levels: Two
    • Stories: 2
    • Fencing: Back Yard,Fenced
    Lot
    • Size: 0.26 Acres
    • Features: Level
    Details
    • Parcel number: 062 1367

    Construction

    Type & style
    • Home type: SingleFamily
    • Architectural style: Brick Front,Traditional
    • Property subtype: Single Family Residence
    Materials
    • Brick, Press Board
    • Roof: Composition
    Condition
    • Resale
    • New construction: No
    • Year built: 2010

    Utilities & green energy

    • Sewer: Public Sewer
    • Water: Public
    • Utilities for property: Cable Available, Electricity Available, High Speed Internet, Water Available

    Community & neighborhood

    Community
    • Community features: None
    Location
    • Region: Grovetown
    • Subdivision: Mill Branch

    Other

    Other facts
    • Listing agreement: Exclusive Right To Sell
    • Listing terms: Cash,Conventional,FHA,VA Loan

    Price history

    DateEventPrice
    5/1/2026Sold$415,000-3.5%$94/sqft
    Source: GAMLS #10729588 Report a problem
    4/19/2026Pending sale$429,900$98/sqft
    Source: Aiken MLS #222738 Report a problem
    4/10/2026Listed for sale$429,900+63.6%$98/sqft
    Source: GAMLS #10729588 Report a problem
    7/27/2010Sold$262,800$60/sqft
    Source: Public Record Report a problem

    Public tax history

    YearProperty taxesTax assessment
    2025$1,252 +230.7%$429,601 +32.4%
    2024$379 +42.8%$324,443 -4.3%
    2023$265 -73.2%$339,151 -1.4%
    2022$990 +199.3%$343,882 +24.1%
    2021$331 +48.7%$277,148 +181.7%
    2020$222 -61%$98,376 -7.3%
    2019$570 +6.7%$106,109 +5.8%
    2018$534 +11.6%$100,258 +6.2%
    2017$478 -11.1%$94,426 +3.6%
    2016$538 +1.7%$91,184 -6%
    2015$529 -79.7%$96,956 +4.1%
    2014$2,604 +6.1%$93,110 +0.2%
    2012$2,455 +5.7%$92,914 +7.9%
    2011$2,322 $86,079

    Find assessor info on the county website

    Neighborhood: 30813

    Nearby schools

    GreatSchools rating
    Schools provided by the listing agent
    • Elementary: Cedar Ridge
    • Middle: Grovetown
    • High: Grovetown

    Source: GAMLS. This data may not be complete. We recommend contacting the local school district to confirm school assignments for this home.

    Get pre-qualified for a loan
    At Zillow Home Loans, we can pre-qualify you in as little as 5 minutes with no impact to your credit score.

    An equal housing lender. NMLS #10287.

    Sell for more on Zillow
    Get a Zillow Showcase℠ listing at no additional cost and you could sell for .
    $415,900
    2% more
    +$8,318
    With Zillow Showcase(estimated)
    $424,218