Skip main navigation
Active
  • $1,100,000

    414 S Whisper Ridge Ln, Payson, AZ 85541

    3beds
    2,717sqft
    : Get pre-qualified
    Single Family Residence
    Built in 2006
    0.4 Acres Lot
    $-- Zestimate®
    $405/sqft
    $58/mo HOA

    What's special

    Cozy fireplaceBreathtaking rim viewsWarming drawerStone finishesCentral vacuumCustom built-insIce maker
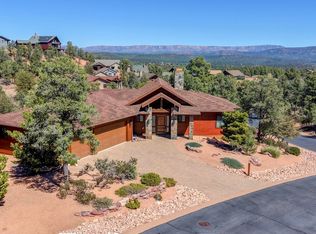
    Nestled within the gated community of Whisper Ridge, this exceptional custom mountain retreat offers breathtaking Rim views, remarkable craftsmanship, and a level of quality rarely found today. Designed for both comfortable living and effortless entertaining, the home features over 2,700 square feet of thoughtfully designed living space, including 3 bedrooms, 2.5 baths, custom built-ins, rich wood flooring, stone finishes, and expansive windows positioned to capture the surrounding beauty while preserving privacy. At the heart of the home is a truly impressive chef's kitchen where the owners once hosted cooking classes. The space showcases a professional Viking refrigerator and separate freezer, a 13-foot island with seating, beverage cooler, ice maker, warming drawer, extensive custom cabinetry, and abundant workspace for gathering with family and friends. The adjoining dining area was designed to embrace the views, creating an unforgettable setting for morning coffee, intimate dinners, or entertaining guests. A cozy fireplace, custom built-ins, and walls of glass frame the spectacular Rim vistas that make this location so special. Outback, you will find a custom fire pit with built-in seating creates a private setting for quiet evenings under the stars. The home also includes an unfinished walkout basement area, offering additional storage or future-use potential. Comfort and efficiency were carefully considered throughout the design. Low-E casement windows were selected to maximize views, while a remote-operated venting skylight works in conjunction with enhanced insulation to help maintain year-round comfort. Additional features include surround sound, central vacuum, tankless water heaters, a heavy-gauge steel roof, water treatment systems, and a spacious garage with built-in storage and work areas. Located just minutes from shopping, dining, medical services, and golf, this home offers the perfect balance of convenience and seclusion. Here, you'll feel surrounded by nature while remaining close to everything Payson has to offer. Most furnishings are included, creating a unique opportunity for buyers seeking a move-in-ready mountain retreat. A detailed inventory of included items will be provided for buyers' consideration.
    1 hour
    |
    59
    |
    2
    |

    Zillow last checked:

    Listing updated:

    Listed by:

    Karyn Nelsen 928-978-3246,

    My Home Group Real Estate, LLC - TEMPE

    Source: CAAR,MLS#: 94126MLS Logo

    Tour with a local agent

      Facts & features

      Interior

      Bedrooms & bathrooms
      • Bedrooms: 3
      • Bathrooms: 3
      • Full bathrooms: 2
      • 1/2 bathrooms: 1
      Rooms
      • Room types: Foyer/Entry
      Heating
      • Forced Air
      Cooling
      • Central Air
      Appliances
      • Included: Water Softener
      • Laundry: Laundry Room
      Features
      • No Interior Steps, Breakfast Bar, Eat-in Kitchen, Kitchen-Dining Combo, Central Vacuum, Vaulted Ceiling(s), Pantry, Walk In Pantry, Wired for Sound, Kitchen Island
      • Flooring: Wood, Stone
      • Windows: Double Pane Windows, Skylight(s)
      • Basement: Basement
      • Has fireplace: Yes
      • Fireplace features: Living Room, Master Bedroom, Gas, Great Room, Two or More, Double Sided
      Interior area
      • Total structure area: 2,717
      • Total interior livable area: 2,717 sqft

      Property

      Parking
      • Total spaces: 2
      • Parking features: Garage Door Opener, Attached, Direct Access, Oversized
      • Attached garage spaces: 2
      Features
      • Levels: One
      • Stories: 1
      • Patio & porch: Porch, Covered, Patio
      • Exterior features: Fire Pit
      • Fencing: N/A - Other
      • Has view: Yes
      • View description: Trees/Woods, Panoramic, Mountain(s)
      Lot
      • Size: 0.4 Acres
      • Features: Landscaped, Many Trees, Tall Pines on Lot
      Details
      • Parcel number: 30460010
      • Zoning: R1

      Construction

      Type & style
      • Home type: SingleFamily
      • Architectural style: Single Level
      • Property subtype: Single Family Residence
      Materials
      • Wood Frame, Concrete
      • Roof: Metal
      Condition
      • Year built: 2006

      Utilities & green energy

      • Water: In Payson City Limits

      Community & HOA

      Community
      • Security: Fire Sprinkler System, Smoke Detector(s)
      • Subdivision: Whisper Ridge
      HOA
      • Has HOA: Yes
      • Amenities included: Gated
      • HOA fee: $700 annually
      Location
      • Region: Payson

      Financial & listing details

      • Price per square foot: $405/sqft
      • Tax assessed value: $859,796
      • Annual tax amount: $5,745
      • Date on market: 5/30/2026
      • Listing terms: Cash,Conventional
      • Road surface type: Asphalt
      Get pre-qualifiedBe ready to make an offer.
      Connect with an agentGet info on this home, tour, and more.
      Calculate monthly paymentSee if you can afford this home.

        Estimated market value

        Not available

        Estimated sales range

        Not available

        Not available

        Price history

        DateEventPrice
        3/4/2004Sold$104,500$38/sqft
        Source: Agent Provided Report a problem

        Public tax history

        YearProperty taxesTax assessment
        2025$5,512 +3.6%$85,980 +4.3%
        2024$5,320 +3.6%$82,432
        2023$5,137 +7.3%--
        2022$4,786 +4.6%--
        2021$4,575 +10.9%--
        2019$4,127 +8.4%--
        2018$3,806 +2.5%--
        2017$3,715 --
        2016$3,715 +6.8%--
        2015$3,478 --
        2014-- --
        2013-- $28,086 -20.6%
        2012-- $35,394 -7.3%
        2011-- $38,163 -15.6%
        2010-- $45,211
        2009-- --
        2008$1,587 --
        2007-- --
        2006$1,616 --
        2005-- --

        Find assessor info on the county website

        Monthly payment

        Est. payment

          Payment breakdown

          Explore the cost of this home by adjusting the details. Changes won't be saved.
          All calculations are estimates and provided by Zillow, Inc. for informational purposes only. Actual amounts may vary.
          HOA fees may include property taxes on listings classified as Co-Ops. Contact the listing agent and/or owner for fee details.
          Mortgage interest rates are dependent on a number of factors, including credit score, down payment, and repayment length. Interest rate data provided by Zillow Group Marketplace, Inc. as of 1/1/1970 from various mortgage lenders with which we have lead or other similar arrangements; the Estimated Payment is an average of those rates.
          See how much you could borrow to make a competitive offer.

          Climate risks

          Neighborhood: 85541

          Getting around

          0 / 100
          Car-Dependent

          Nearby schools

          GreatSchools rating

          A local agent can set up tours, give advice and negotiate with sellers.

          Browse local experts

          Similar homes

          Skip to the end of the carouselSkip to the beginning of the carousel