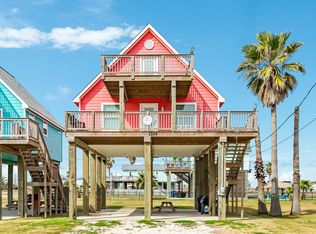
Turnkey, income-producing coastal retreat in Surfside Beach—available completely furnished and ready for revenue from day one! Built in 2019 with no HOA fees, this 3-bedroom, 2-bath beach house features a freshly renovated interior tailored for five-star guest appeal. Upgrades include custom stone-wash accent walls, designer lighting fixtures, decorative vine wall accents, functional shelving, sleek quartz countertops, stainless steel appliances, and durable laminate and tile flooring. Major capital improvements add tremendous value: a $10,000 whole-home water filtration system installed in 2024 (professionally maintained quarterly) and a newly built shed (late 2024/early 2025) offering secure storage for a golf cart, beach gear or locked supplies and a private newly built outdoor shower. Enjoy coastal breezes from the balcony, from a quick golf-cart or walking access to the sand, surf and Surfside Jetty County Park. Ideal as a cash-flowing short-term rental or move-in-ready getaway!
For sale
$379,900
414 Thunder Rd, Surfside Beach, TX 77541
3beds
1,280sqft
Single Family Residence
Built in 2019
6,725 Square Feet Lot
$370,900 Zestimate®
$297/sqft
$-- HOA
What's special
Freshly renovated interiorStainless steel appliancesFunctional shelvingSleek quartz countertopsDecorative vine wall accentsCustom stone-wash accent wallsDesigner lighting fixtures
- 1 day
- 72
- 6
Likely to sell faster than
Zillow last checked:
Listing updated:
Listed by:
Jana Lozovanu TREC #0704029 832-370-3336,
Prime Realty Group
Source: HAR,MLS#: 25198511
Facts & features
Interior
Bedrooms & bathrooms
- Bedrooms: 3
- Bathrooms: 2
- Full bathrooms: 2
Primary bedroom
- Level: First
- Area: 180
- Dimensions: 12x15
Bedroom
- Level: First
- Area: 144
- Dimensions: 12x12
Bedroom
- Level: First
- Area: 144
- Dimensions: 12x12
Dining room
- Level: First
- Area: 90
- Dimensions: 5x18
Kitchen
- Level: First
- Area: 162
- Dimensions: 9x18
Living room
- Level: First
- Area: 162
- Dimensions: 9x18
Heating
- Electric
Cooling
- Attic Fan, Ceiling Fan(s), Electric
Appliances
- Included: Disposal, Refrigerator, Washer, Water Softener, Electric Oven, Microwave, Electric Range, Dishwasher
- Laundry: Electric Dryer Hookup, Washer Hookup
Interior area
- Total structure area: 1,280
- Total interior livable area: 1,280 sqft
Property
Parking
- Total spaces: 2
- Parking features: Attached, Attached Carport
- Attached garage spaces: 1
- Carport spaces: 1
- Covered spaces: 2
Features
- Stories: 1
Lot
- Size: 6,725 Square Feet
- Features: Other, 0 Up To 1/4 Acre
Details
- Parcel number: 78750498001
Construction
Type & style
- Home type: SingleFamily
- Architectural style: Other
- Property subtype: Single Family Residence
Materials
- Cement Siding
- Foundation: Pillar/Post/Pier
- Roof: Composition
Condition
- New construction: No
- Year built: 2019
Utilities & green energy
- Sewer: Public Sewer
- Water: Public
Green energy
- Energy efficient items: Thermostat
Community & HOA
Community
- Subdivision: Surfside
Location
- Region: Surfside Beach
Financial & listing details
- Price per square foot: $297/sqft
- Tax assessed value: $448,000
- Annual tax amount: $8,153
- Date on market: 11/18/2026
- Listing terms: Cash,Conventional,FHA,Investor,VA Loan
Estimated market value
$370,900
$352,000 - $389,000
$2,789/mo
Price history
| Date | Event | Price |
|---|---|---|
| 11/18/2026 | Listed for sale | $379,900-4.8%$297/sqft |
Source:  HAR #25198511 Report a problem | ||
| 11/17/2026 | Listing removed | $399,000$312/sqft |
Source:  Douglas Elliman #84549003 Report a problem | ||
| 9/18/2026 | Listed for rent | $2,570$2/sqft |
Source:  HAR #19643917 Report a problem | ||
| 7/10/2026 | Price change | $399,000-9.1%$312/sqft |
Source: HAR #84549003 Report a problem | ||
| 5/18/2026 | Listed for sale | $439,000-4.4%$343/sqft |
Source: HAR #84549003 Report a problem | ||
| 5/15/2026 | Listing removed | $459,000$359/sqft |
Source: Douglas Elliman #5029862 Report a problem | ||
| 3/31/2026 | Price change | $459,000-2.1%$359/sqft |
Source: HAR #5029862 Report a problem | ||
| 2/17/2026 | Price change | $469,000-0.6%$366/sqft |
Source: HAR #5029862 Report a problem | ||
| 1/22/2026 | Price change | $472,000-1.5%$369/sqft |
Source: HAR #5029862 Report a problem | ||
| 12/12/2025 | Listed for sale | $479,000+0.8%$374/sqft |
Source: HAR #5029862 Report a problem | ||
| 1/12/2023 | Sold | -- |
Source: Agent Provided Report a problem | ||
| 12/15/2022 | Pending sale | $475,000$371/sqft |
Source: HAR #29540810 Report a problem | ||
| 11/24/2022 | Listed for sale | $475,000+63.8%$371/sqft |
Source: HAR #29540810 Report a problem | ||
| 3/16/2021 | Listing removed | -- |
Source: HAR #57507038 Report a problem | ||
| 1/27/2021 | Pending sale | $290,000$227/sqft |
Source: HAR #57507038 Report a problem | ||
| 1/15/2021 | Listed for sale | $290,000$227/sqft |
Source: HAR #57507038 Report a problem | ||
Public tax history
| Year | Property taxes | Tax assessment |
|---|---|---|
| 2025 | $8,301 -1.1% | $448,000 |
| 2024 | $8,393 -12.3% | $448,000 -11.2% |
| 2023 | $9,575 +11.9% | $504,770 +30.1% |
| 2022 | $8,553 +86.1% | $388,010 +28.5% |
| 2021 | $4,595 -17.3% | $302,070 +2.1% |
| 2020 | $5,556 +498.2% | $295,930 +658% |
| 2019 | $929 | $39,040 |
Find assessor info on the county website
Monthly payment
Est. payment
Payment breakdown
Explore the cost of this home by adjusting the details. Changes won't be saved.Climate risks
Neighborhood: 77541
Nearby schools
Schools provided by the listing agent
- Elementary: Freeport Elementary
- Middle: O'hara Lanier Middle
- High: Brazosport High School
Source: HAR. This data may not be complete. We recommend contacting the local school district to confirm school assignments for this home.

Similar homes
- $380,0003 bd3 ba1.3k sqft316 Seabean St, Surfside Beach, TX 77541For SaleMLS ID #51858804, Dana Bush, eXp Realty LLC. HAR
- $379,0003 bd2 ba1.1k sqft1310 Monument Dr, Surfside Beach, TX 77541For Sale
 MLS ID #2241531, Amanda Badawy, Coldwell Banker Ultimate. HAR
- $368,5003 bd2 ba1.1k sqft818 Surf Dr, Surfside Beach, TX 77541For Sale
 MLS ID #11831844, Monica Foster, eXp Realty, LLC. HAR
- $384,9003 bd2 ba1.1k sqft1214 Fort Velasco Dr, Surfside Beach, TX 77541For Sale
 MLS ID #43598999, Suzan Zachariah, The Local Agents Real Estate LLC. HAR
