Darling and extremely well maintained, this 2-bedroom ranch offers easy, low-maintenance living in the beloved Knoll Crest neighborhood with nearby pocket parks, shopping, and easy access to downtown. Step inside to find beautiful laminate bamboo flooring, crown molding, and a cozy brick fireplace hearth with electric insert. The updated kitchen includes all appliances and a charming breakfast nook, while the large main-floor laundry area adds everyday convenience and extra office or hobby space. Numerous updates include the bath, flooring, roof, windows, water heater, and more. A partial basement plus great storage throughout provide plenty of space to keep everything organized. Outside, enjoy a nice-sized composite deck overlooking the fenced yard, perfect for relaxing or entertaining without extensive upkeep. Complete with a 1-car garage, this move-in-ready home combines charm, thoughtful updates, great storage, and a convenient location in a wonderful neighborhood setting.
Pending
$159,900
414 W Ridgemont Rd, Peoria, IL 61614
2beds
1,072sqft
Single Family Residence, Residential
Built in 1950
6,098 Square Feet Lot
$160,900 Zestimate®
$149/sqft
$3/mo HOA
What's special
- 8 days
- 455
- 49
Zillow last checked:
Listing updated:
Listed by:
Wendy S Kolbus Mobile:309-208-7720,
RE/MAX Traders Unlimited
Source: RMLS Alliance as distributed by MLS GRID,MLS#: PA1270806 Originating MLS: Peoria Area Association of Realtors
Originating MLS: Peoria Area Association of Realtors
Facts & features
Interior
Bedrooms & bathrooms
- Bedrooms: 2
- Bathrooms: 1
- Full bathrooms: 1
Bedroom 1
- Level: Main
- Dimensions: 14ft 0in x 9ft 13in
Bedroom 2
- Level: Main
- Dimensions: 14ft 0in x 9ft 11in
Other
- Level: Main
- Dimensions: 8ft 2in x 8ft 0in
Other
- Area: 0
Additional level
- Area: 0
Additional room
- Description: Deck
- Level: Main
- Dimensions: 15ft 1in x 11ft 5in
Kitchen
- Level: Main
- Dimensions: 12ft 0in x 8ft 2in
Laundry
- Level: Main
- Dimensions: 14ft 3in x 7ft 2in
Living room
- Level: Main
- Dimensions: 16ft 1in x 11ft 11in
Main level
- Area: 1072
Heating
- Forced Air
Cooling
- Central Air
Appliances
- Included: Dishwasher, Dryer, Range Hood, Microwave, Range, Refrigerator, Washer, Gas Water Heater
Features
- Windows: Replacement Windows, Window Treatments
- Basement: Crawl Space,Partial,Unfinished
- Number of fireplaces: 1
- Fireplace features: Electric, Living Room
Interior area
- Total structure area: 1,072
- Total interior livable area: 1,072 sqft
Property
Parking
- Total spaces: 1
- Parking features: Attached
- Attached garage spaces: 1
- Details: Number Of Garage Remotes: 1
Accessibility
- Accessibility features: Other Bath Modifications
Features
- Patio & porch: Deck
Lot
- Size: 6,098 Square Feet
- Dimensions: 56 x 112 x 56 x 111
- Features: Level
Details
- Parcel number: 1428107002
- Zoning description: Residential
Construction
Type & style
- Home type: SingleFamily
- Architectural style: Ranch
- Property subtype: Single Family Residence, Residential
Materials
- Vinyl Siding
- Foundation: Block
- Roof: Shingle
Condition
- New construction: No
- Year built: 1950
Utilities & green energy
- Sewer: Public Sewer
- Water: Public
- Utilities for property: Cable Available
Community & HOA
Community
- Subdivision: Knoll Crest
HOA
- Has HOA: Yes
- HOA fee: $30 annually
Location
- Region: Peoria
Financial & listing details
- Price per square foot: $149/sqft
- Tax assessed value: $129,750
- Annual tax amount: $2,200
- Date on market: 10/6/2026
- Cumulative days on market: 4 days
- Road surface type: Paved
Estimated market value
$160,900
$153,000 - $169,000
$1,343/mo
Price history
| Date | Event | Price |
|---|---|---|
| 10/9/2026 | Pending sale | $159,900$149/sqft |
Source:  RMLS Alliance as distributed by MLS GRID #PA1270806 Report a problem RMLS Alliance as distributed by MLS GRID #PA1270806 Report a problem | ||
| 10/8/2026 | Listed for sale | $159,900$149/sqft |
Source: RMLS Alliance as distributed by MLS GRID #PA1270806 Report a problem | ||
Public tax history
| Year | Property taxes | Tax assessment |
|---|---|---|
| 2025 | $1,901 -26.7% | $43,250 +9% |
| 2024 | $2,594 +28.1% | $39,680 +9% |
| 2023 | $2,025 -10.6% | $36,410 +5.6% |
| 2022 | $2,265 +4.3% | $34,480 +5% |
| 2021 | $2,171 +0.7% | $32,840 +1% |
| 2020 | $2,156 -2.4% | $32,520 -2% |
| 2019 | $2,210 +1.9% | $33,180 -0.2% |
| 2018 | $2,168 -18.5% | $33,260 -1% |
| 2017 | $2,660 +0.8% | $33,590 |
| 2016 | $2,640 +2.5% | $33,590 +2% |
| 2015 | $2,575 +11.9% | $32,940 +6.3% |
| 2014 | $2,301 -0.3% | $31,000 -1.2% |
| 2013 | $2,308 -3.3% | $31,380 -4.8% |
| 2011 | $2,387 | $32,970 +0.5% |
| 2010 | -- | $32,800 +0.4% |
| 2009 | $2,335 +4.7% | $32,670 +2% |
| 2008 | $2,230 +1.4% | $32,030 +2.3% |
| 2007 | $2,200 +4.1% | $31,320 +3.2% |
| 2006 | $2,113 +5.4% | $30,350 +2.4% |
| 2005 | $2,005 +23.3% | $29,630 +24.3% |
| 1998 | $1,626 | $23,840 |
Find assessor info on the county website
Monthly payment
Est. payment
Payment breakdown
Explore the cost of this home by adjusting the details. Changes won't be saved.Climate risks
Neighborhood: 61614
Nearby schools
Schools provided by the listing agent
- High: Peoria High
Source: RMLS Alliance as distributed by MLS GRID. This data may not be complete. We recommend contacting the local school district to confirm school assignments for this home.
Similar homes
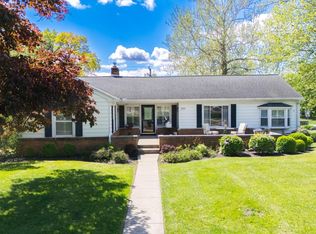
- $133,5003 bd1 ba912 sqft5027 N Renwood St, Peoria, IL 61614For Sale
 MLS ID #PA1270712, Marvin Ford, RE/MAX Traders Unlimited. RMLS Alliance as distributed by MLS GRID
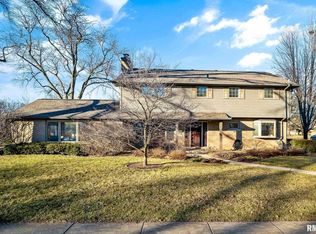
 - $164,9004 bd2 ba1.5k sqft4236 N Prospect Rd, Peoria, IL 61614For Sale
 MLS ID #PA1269273, Jana Heffron, Keller Williams Premier Realty. RMLS Alliance as distributed by MLS GRID
 - $170,0003 bd1 ba1.2k sqft323 Dundee Rd, East Peoria, IL 61611For Sale
 MLS ID #PA1271011, Christina L Landis, Real Broker LLC. RMLS Alliance as distributed by MLS GRID
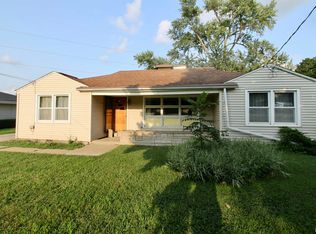
 - $139,9003 bd2 ba1.3k sqft6210 N Northmoor Ct, Peoria, IL 61614For Sale
 MLS ID #PA1269227, Ric L Krupps, RE/MAX Traders Unlimited. RMLS Alliance as distributed by MLS GRID
 - $152,5002 bd2 ba1.2k sqft3804 N Faber Ave, Peoria Heights, IL 61616For SaleMLS ID #PA1270745, Teresa L Rynerson, RE/MAX Traders Unlimited. RMLS Alliance as distributed by MLS GRID
- $169,9003 bd2 ba1.5k sqft3124 N Parish Ave, Peoria, IL 61604For SaleMLS ID #PA1269792, Rhonda K Milburn, Keller Williams Premier Realty. RMLS Alliance as distributed by MLS GRID
- $175,0003 bd2 ba1.2k sqft911 E Glen Ave, Peoria Heights, IL 61616For SaleMLS ID #PA1270307, Mari Halliday, Jim Maloof Realty, Inc.. RMLS Alliance as distributed by MLS GRID
- $195,0003 bd2 ba1.5k sqft1606 W Daytona Dr, Peoria, IL 61614For SaleMLS ID #PA1270446, Hannah Osterman, eXp Realty. RMLS Alliance as distributed by MLS GRID
- $150,0003 bd2 ba1.2k sqft2119 E Riverview Ct, Peoria Heights, IL 61616For SaleMLS ID #PA1269509, Amber Neal, Jim Maloof Realty, Inc.. RMLS Alliance as distributed by MLS GRID
- $172,9002 bd2 ba1.2k sqft934 W Trailcreek Dr, Peoria, IL 61614For SaleMLS ID #PA1270842, Stephen Schauble, The Royal Realty Company Illin. RMLS Alliance as distributed by MLS GRID
- $164,5003 bd1 ba1.3k sqft118 N Roosevelt St, North Pekin, IL 61554For SaleMLS ID #PA1270818, Jennifer M Bradshaw, RE/MAX Traders Unlimited. RMLS Alliance as distributed by MLS GRID
- $139,9992 bd1 ba880 sqft400 W Corrington Ave, Peoria, IL 61604For SaleMLS ID #PA1270543, Frank McCloud, eXp Realty. RMLS Alliance as distributed by MLS GRID
- $140,0002 bd1 ba1.2k sqft1001 E Forrest Hill Ave, Peoria, IL 61603For SaleMLS ID #PA1268851, Rickey L Mathis, RE/MAX Traders Unlimited. RMLS Alliance as distributed by MLS GRID
- $169,9002 bd2 ba1.2k sqft946 W Trailcreek Dr, Peoria, IL 61614For SaleMLS ID #PA1270062, Ryan Kempf, Jim Maloof Realty, Inc.. RMLS Alliance as distributed by MLS GRID
- $164,9003 bd1 ba1.1k sqft552 Carola St, Creve Coeur, IL 61610For SaleMLS ID #PA1269210, Daisy Bouillon, Sunflower Real Estate Group, LLC. RMLS Alliance as distributed by MLS GRID
- $144,9003 bd1 ba1.4k sqft2914 N Isabell Ave, Peoria, IL 61604For SaleMLS ID #PA1270111, Rocio Matthews, Coldwell Banker Real Estate Group. RMLS Alliance as distributed by MLS GRID
- $125,0002 bd1 ba750 sqft3529 N Missouri Ave, Peoria, IL 61603For SaleMLS ID #PA1269608, John Tomlins, Gallery Homes Real Estate. RMLS Alliance as distributed by MLS GRID
- $85,0003 bd2 ba1.1k sqft1406 W Margaret Ave, Peoria, IL 61604For SaleMLS ID #PA1270820, Jordan Myers, eXp Realty. RMLS Alliance as distributed by MLS GRID
- $125,0003 bd1 ba1.1k sqft5839 N Andover Ct, Peoria, IL 61615For SaleMLS ID #PA1270835, Mike Van Cleve, RE/MAX Traders Unlimited. RMLS Alliance as distributed by MLS GRID
