Have you ever envisioned a private, luxurious sanctuary hidden worlds away from the everyday rush? That dream springs to life the moment you step off the pavement and onto a smooth, beautifully maintained winding drive. As you meander through lush fields and canopy-draped forest, every bend brings the quiet anticipation of native wildlife sightings. Crossing into the breathtaking forest tunnel at the property line, everyday worries instantly dissolve into tranquility.
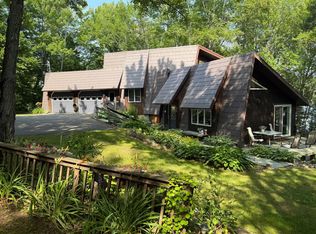
At the centerpiece of this extraordinary retreat stands the Lodge. Below, an expansive garage offers boundless room for vehicles or a custom recreation lounge, while the upper level reveals an opulent residence tailored for serene relaxation or hosting unforgettable gatherings. End your days in the primary suite--a peaceful haven complete with a spa-inspired walk-in shower--or sip evening cocktails on the private balcony as vibrant sunset hues fill the sky. Seamlessly connecting both levels, a private elevator ensures effortless, accessible living.
Tucked nearby is the cozy secondary camp, featuring two charming bedrooms and a light-filled, open concept design. Sweeping doors open to a sun-kissed south-facing patio and a cool, shaded rear deck, providing an enchanting, independent haven for visiting guests or extended family.
Encompassing approximately 12 pristine, secluded acres, the property directly borders miles of scenic snowmobile trails and nearby ATV trails, with lakes, rivers, and the expanse of the North Maine Woods just minutes away. Outdoor enthusiasts can effortlessly set off for a day of adventure, then return to warm up and celebrate in absolute privacy. Off-grid power is currently established via generator setups, offering endless potential for solar integration or custom alternative energy configurations tailored to your lifestyle.
This is more than a home--it is your rare opportunity to claim a secluded, turnkey paradise without sacrificing a single note of sophistication or comfo
Active
$1,150,000
414 Waddell Road, Castle Hill, ME 04757
3beds
2,880sqft
Single Family Residence
Built in 2015
12 Acres Lot
$-- Zestimate®
$399/sqft
$-- HOA
What's special
Cool shaded rear deckLight-filled open concept designExpansive garage
- 47 days
- 471
- 7
Zillow last checked:
Listing updated:
Listed by:
RE/MAX County
Source: Maine Listings,MLS#: 1677047
Facts & features
Interior
Bedrooms & bathrooms
- Bedrooms: 3
- Bathrooms: 2
- Full bathrooms: 2
Bedroom 1
- Level: First
Bedroom 2
- Level: First
Bedroom 3
- Level: Second
Kitchen
- Level: First
Kitchen
- Level: Second
Heating
- Baseboard, Direct Vent Heater, Hot Water
Cooling
- Heat Pump
Appliances
- Included: Cooktop, Dishwasher, Dryer, Gas Range, Refrigerator, Washer
Features
- Elevator, Storage
- Flooring: Tile, Wood
- Has fireplace: No
Interior area
- Total structure area: 2,880
- Total interior livable area: 2,880 sqft
- Finished area above ground: 2,880
- Finished area below ground: 0
Video & virtual tour
Property
Parking
- Total spaces: 4
- Parking features: Gravel, 21+ Spaces, Heated Garage
- Attached garage spaces: 4
Accessibility
- Accessibility features: Elevator/Chair Lift
Features
- Levels: Multi/Split
- Patio & porch: Deck, Patio
Lot
- Size: 12 Acres
- Features: Rural, Level, Wooded
Details
- Additional structures: Shed(s)
- Zoning: Resi/Farm
- Other equipment: Generator
Construction
Type & style
- Home type: SingleFamily
- Architectural style: Camp,Chalet
- Property subtype: Single Family Residence
Materials
- Wood Frame, Log Siding, Vinyl Siding
- Foundation: Slab
- Roof: Metal,Shingle
Condition
- Year built: 2015
Utilities & green energy
- Electric: Circuit Breakers, Generator Hookup, Off Grid
- Sewer: Private Sewer, Septic Tank, Holding Tank
- Water: Well
Community & HOA
Location
- Region: Mapleton
Financial & listing details
- Price per square foot: $399/sqft
- Annual tax amount: $2,652
- Date on market: 8/20/2026
- Road surface type: Gravel
Estimated market value
Not available
Estimated sales range
Not available
Not available
Price history
| Date | Event | Price |
|---|---|---|
| 8/20/2026 | Listed for sale | $1,150,000$399/sqft |
Source:  Maine Listings #1677047 Report a problem Maine Listings #1677047 Report a problem | ||
Public tax history
Tax history is unavailable.
Monthly payment
Est. payment
Payment breakdown
Explore the cost of this home by adjusting the details. Changes won't be saved.Climate risks
Neighborhood: 04757
Similar homes
- $699,0003 bd3 ba2.7k sqft86 Bagley Road, Mapleton, ME 04757Active
 MLS ID #1680922, RE/MAX County. Maine Listings
 - $589,0005 bd3 ba2.9k sqft358 Seven Islands Road, Scopan Twp, ME 04757Active
 MLS ID #1655679, RE/MAX County. Maine Listings
 - $599,0005 bd3 ba3.3k sqft281 Cross Road, Washburn, ME 04786Active
 MLS ID #1680163, Big Bear Real Estate Company. Maine Listings
 - $995,0005 bd4 ba4.2k sqft55 Niles Road, Presque Isle, ME 04769Active
 MLS ID #1659184, RE/MAX County. Maine Listings
 - $650,0003 bd4 ba3.9k sqft1027 Gardner Creek Road, Wade, ME 04786ActiveMLS ID #1626937, Northern Maine Realty, Inc.. Maine Listings
- $885,0004 bd2 ba2.6k sqft325 West Road, New Sweden, ME 04762ActiveMLS ID #1669835, Kieffer Real Estate. Maine Listings
- $625,0004 bd2 ba3.6k sqft72 Horsebrook Road, Ashland, ME 04732ActiveMLS ID #1677019, RE/MAX County. Maine Listings
- $625,0005 bd3 ba3.7k sqft636 Main Street, Caribou, ME 04736ActiveMLS ID #1666450, Progressive Realty. Maine Listings
- $599,0003 bd2 ba1.5k sqft272 East Road, New Sweden, ME 04762ActiveMLS ID #1676975, Whitetail Property Real Estate, LLC. Maine Listings
