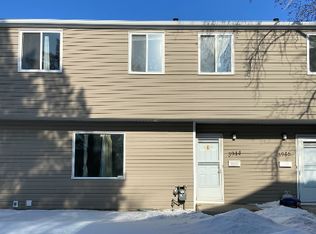
Three bedroom condo located near the University of Regina.
Main level includes functional kitchen, dining room and large east facing window. Two piece bath.
Second level includes three bedrooms and four piece bath.
Quick possession available.
Active
C$109,900
4140 Castle Road, Regina, SK S4S 6A4
3beds
2baths
1,034sqft
Townhouse, Condominium, Single Family Residence
Built in 1973
-- sqft lot
$-- Zestimate®
C$106/sqft
C$600/mo HOA
What's special
Functional kitchenDining roomLarge east facing windowTwo piece bathThree bedroomsFour piece bath
- 141 days
- 29
- 0
Zillow last checked:
Listing updated:
Listed by:
Chris Parrott,
C&C REALTY
Source: Saskatchewan REALTORS® Association,MLS®#: SK038469Originating MLS®#: Saskatchewan REALTORS Association
Facts & features
Interior
Bedrooms & bathrooms
- Bedrooms: 3
- Bathrooms: 2
Bedroom
- Description: Flooring: Carpet
- Level: Second
- Dimensions: 12.00 x 7.60
Bedroom
- Description: Flooring: Carpet
- Level: Second
- Dimensions: 12.00 x 8.00
Bedroom
- Description: Flooring: Carpet
- Level: Second
- Dimensions: x 8.60
Bathroom
- Description: Flooring: Linoleum
- Features: Two Piece Bathroom
- Level: Main
- Dimensions: 6.60 x 2.60
Bathroom
- Description: Flooring: Linoleum
- Features: Four Piece Bathroom
- Level: Second
- Dimensions: 6.60 x 5.00
Dining room
- Description: Flooring: Linoleum
- Level: Main
- Dimensions: 8.00 x 7.60
Kitchen
- Description: Flooring: Laminate
- Level: Main
- Dimensions: 8.00 x 7.60
Living room
- Description: Flooring: Laminate
- Level: Main
- Dimensions: 18.60 x 10.00
Heating
- Forced Air, Natural Gas
Appliances
- Included: Gas Water Heater, Refrigerator, Stove
- Laundry: In Unit
Features
- Basement: Full,Unfinished
- Has fireplace: No
Interior area
- Total interior livable area: 1,034 sqft
Property
Parking
- Total spaces: 1
- Parking features: Concrete, Driveway, No Garage
- Has uncovered spaces: Yes
- Details: Concrete Drive,
Construction
Type & style
- Home type: Townhouse
- Architectural style: Multi-Level,Row House
- Property subtype: Townhouse, Condominium, Single Family Residence
- Attached to another structure: Yes
Materials
- Vinyl Siding, Wood Frame
- Foundation: Concrete Perimeter
- Roof: Asphalt,Shingle
Condition
- Year built: 1973
Community & HOA
Community
- Subdivision: Whitmore Park
HOA
- Has HOA: Yes
- Services included: Maintenance Grounds, Maintenance Structure, Reserve Fund, Snow Removal, Trash, Water
- HOA fee: C$600 monthly
- HOA name: W Property Management
- HOA phone: 306-949-8080
Location
- Region: Regina
Financial & listing details
- Price per square foot: C$106/sqft
- Annual tax amount: C$1,310
- Date on market: 6/5/2026
- Ownership: Condominium
Price history
| Date | Event | Price |
|---|---|---|
| 10/20/2026 | Price change | C$109,900-1.4%C$106/sqft |
Source: Saskatchewan REALTORS® Association #SK038469 Report a problem | ||
| 10/13/2026 | Listed for sale | C$111,500C$108/sqft |
Source: Saskatchewan REALTORS® Association #SK038469 Report a problem | ||
| 9/28/2026 | Contingent | C$111,500C$108/sqft |
Source: Saskatchewan REALTORS® Association #SK038469 Report a problem | ||
| 9/2/2026 | Price change | C$111,500-7%C$108/sqft |
Source: Saskatchewan REALTORS® Association #SK038469 Report a problem | ||
| 6/5/2026 | Listed for sale | C$119,900C$116/sqft |
Source: Saskatchewan REALTORS® Association #SK038469 Report a problem | ||
Public tax history
Tax history is unavailable.
Climate risks
Neighborhood: Hillsdale
Nearby schools
GreatSchools rating
No schools nearby
We couldn't find any schools near this home.


Similar homes
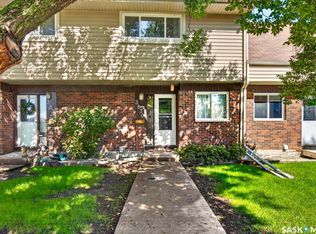
- C$129,9003 bd2 ba1k sqft4122 Castle Road, Regina, SK S4S 6A4For Sale
 MLS ID #SK036391, Vipul Rabari, Royal LePage Next Level. Saskatchewan REALTORS® Association
 - C$135,0003 bd2 ba1k sqft4160 Castle Road, Regina, SK S4S 6A4For Sale
 MLS ID #SK031737, Bright Agbonsuremi, eXp Realty. Saskatchewan REALTORS® Association
 - C$114,9003 bd1 ba979 sqft651 Queen Street, Regina, SK S4T 4A2For Sale
 MLS ID #SK051304, Regan Sanderson, Flatlands Real Estate Team. Saskatchewan REALTORS® Association
 - C$87,9002 bd1 ba908 sqft51 Centennial Street #31, Regina, SK S4S 6P8For Sale
 MLS ID #SK049461, Annette Katchan-Ripplinger, Charan Realty Group. Saskatchewan REALTORS® Association
