Welcome to this well maintained 3-bed, 2-bath home at 4140 Cutty Sark in Middle River. With an array of upgrades and features that are sure to delight, this home is the epitome of modern comfort and style. The kitchen is perfect for hosting gatherings and entertaining loved ones while the white cabinets with recessed lighting give the interior a bright and inviting ambiance. Imagine creating culinary delights in this upgraded kitchen, complete with new appliances and ample counter space. This home is equipped with solar panels, a new HVAC unit, and upgraded vents, ensuring your comfort while also being eco-friendly. A new roof was installed in 2022, giving you peace of mind and protecting your investment. Granite countertops and vessel sinks in the remodeled bathroom showcase luxurious attention to detail. Enjoy modern conveniences such as an over-the-range microwave, chair-height toilets, and a new thermostat that ensures your comfort year-round. With solar panels and energy-efficient upgrades, you'll not only enjoy the comforts of this home but also contribute to a greener, more sustainable future. The upper level is thoughtfully designed with three bedrooms and a renovated hall bath. The newly painted deck and fence create an inviting outdoor oasis, perfect for relaxing and enjoying the beautiful spring weather. The property boasts refreshing landscaping, adding to the curb appeal and creating a serene environment. Don't forget the fantastic Middle River location, which offers convenient access to amenities, schools, and more. In short, this home is where modern luxury meets eco-conscious living. Don't miss the opportunity to make 4140 Cutty Sark your dream home today!
Sold for $315,000
Zillow last checked:
Listing updated:
Bought with:
Latoya McCarthy-Scott, 5002433
Samson Properties
Source: Bright MLS,MLS#: MDBC2120398
Price history
| Date | Event | Price |
|---|---|---|
| 5/27/2025 | Sold | $315,000+0%$181/sqft |
Source:  Bright MLS #MDBC2120398 Report a problem Bright MLS #MDBC2120398 Report a problem | ||
| 4/29/2025 | Contingent | $314,900$181/sqft |
Source: Bright MLS #MDBC2120398 Report a problem | ||
| 4/16/2025 | Listed for sale | $314,900$181/sqft |
Source: Bright MLS #MDBC2120398 Report a problem | ||
| 3/16/2025 | Listing removed | $314,900$181/sqft |
Source: Bright MLS #MDBC2120398 Report a problem | ||
| 3/10/2025 | Listed for sale | $314,900+5%$181/sqft |
Source: Bright MLS #MDBC2120398 Report a problem | ||
| 12/15/2023 | Listing removed | -- |
Source: Bright MLS #MDBC2079446 Report a problem | ||
| 12/12/2023 | Price change | $299,999-4.8%$172/sqft |
Source: Bright MLS #MDBC2079446 Report a problem | ||
| 11/14/2023 | Pending sale | $315,000+1.6%$181/sqft |
Source: Bright MLS #MDBC2079446 Report a problem | ||
| 11/8/2023 | Price change | $309,999-1.6%$178/sqft |
Source: Bright MLS #MDBC2079446 Report a problem | ||
| 10/27/2023 | Price change | $314,9990%$181/sqft |
Source: Bright MLS #MDBC2079446 Report a problem | ||
| 10/13/2023 | Price change | $315,000-6%$181/sqft |
Source: Bright MLS #MDBC2079446 Report a problem | ||
| 10/10/2023 | Listed for sale | $335,000+59.5%$193/sqft |
Source: Bright MLS #MDBC2079446 Report a problem | ||
| 5/15/2020 | Sold | $210,000-1.2%$121/sqft |
Source: Public Record Report a problem | ||
| 3/29/2020 | Pending sale | $212,500$122/sqft |
Source: RE/MAX Executive #MDBC489984 Report a problem | ||
| 3/26/2020 | Listed for sale | $212,500+40.5%$122/sqft |
Source: RE/MAX Executive #MDBC489984 Report a problem | ||
| 6/16/2003 | Sold | $151,295$87/sqft |
Source: Public Record Report a problem | ||
Nearby homes
- $310,8004 bd3 ba1.9k sqft4144 Cutty Sark Rd, Baltimore, MD 21220Off Market
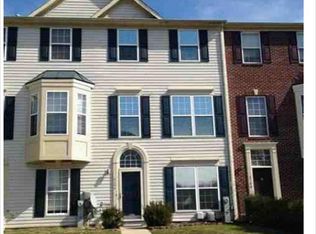
- $320,900-- bd3 ba1.9k sqft4142 Cutty Sark Rd, Middle River, MD 21220Off Market
- $309,7003 bd3 ba1.9k sqft4136 Cutty Sark Rd, Middle River, MD 21220Off Market

- $304,3004 bd2 ba1.8k sqft4138 Cutty Sark Rd, Baltimore, MD 21220Off Market
Get a cash offer in 3 minutes
Find out how much your home could sell for in as little as 3 minutes with a no-obligation cash offer.
Estimated market value
$317,300
