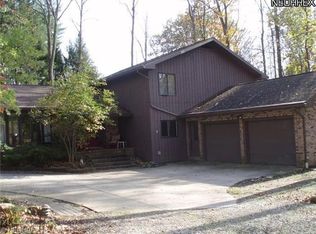
Welcome to beautiful Bath Township! Located within the highly sought-after Revere Local School District, this one-of-a-kind Colonial-style home offers 5 bedrooms, 3 full bathrooms, 1 half bathroom, and 2,896 sq. ft. of above-grade living space, plus an additional 272 sq. ft. of finished basement space. Situated on a private 1.58-acre corner lot, this spacious property offers plenty of privacy and room to enjoy the outdoors. Step inside and experience the timeless charm of classic Colonial style, paired with a thoughtful and functional layout. The main level features a formal living room and dining room, eat-in kitchen, and spacious family room with vaulted wood-beam ceilings and a beautiful brick wood-burning fireplace. A separate den/home office offers added versatility and features a second brick wood-burning fireplace. The three-season sunroom provides a peaceful place to enjoy the changing seasons, while the main-level primary suite offers a full bathroom and walk-in closet, conveniently separated from the main living areas. A half bathroom and access to the attached two-car garage complete the main level. Upstairs, a well-appointed secondary primary suite features a private en-suite bathroom, along with three additional generously sized bedrooms and a spacious shared full bathroom. The finished basement provides additional living space with a recreation room and cedar closet, while the opposite side offers a laundry/utility room and separate storage room. Outside, enjoy the privacy of the expansive lot from the beautiful brick patio and deck overlooking the above-ground pool and wood pergola. A wood shed provides additional storage, completing this inviting outdoor retreat. Some of the additional updates include Septic (2009), 1 of the furnaces (2023), an updated electric panel (2010), and HWT (2025). This unique Bath Township property offers classic character, generous living space, and a private setting—an opportunity you won’t want to miss!
Contingent
Price cut: $25K (8/21)
$599,900
4140 W Bath Rd, Akron, OH 44333
5beds
3,168sqft
Single Family Residence
Built in 1965
1.58 Acres Lot
$-- Zestimate®
$189/sqft
$6/mo HOA
What's special
Colonial-style homeAbove-ground poolPlenty of privacySpacious family roomFinished basement spaceWood pergolaWell-appointed secondary primary suite
- 15 days
- 3,931
- 134
Likely to sell faster than
Zillow last checked:
Listing updated:
Listed by:
Thomas M Boggs 330-322-7500 tomboggs1@gmail.com,
Berkshire Hathaway HomeServices Stouffer Realty
Source: MLS Now,MLS#: 5237605
Originating MLS: Akron Cleveland Association of REALTORS
Facts & features
Interior
Bedrooms & bathrooms
- Bedrooms: 5
- Bathrooms: 4
- Full bathrooms: 3
- 1/2 bathrooms: 1
- Main level bathrooms: 2
- Main level bedrooms: 1
Primary bedroom
- Description: Flooring: Carpet
- Level: First
- Dimensions: 19 x 16
Bedroom
- Description: Flooring: Hardwood
- Level: Second
- Dimensions: 13 x 13
Bedroom
- Description: Flooring: Hardwood
- Level: Second
- Dimensions: 13 x 11
Bedroom
- Description: Flooring: Hardwood
- Level: Second
- Dimensions: 11 x 10
Bedroom
- Description: Flooring: Hardwood
- Level: Second
- Dimensions: 13 x 11
Den
- Description: Flooring: Carpet
- Features: Fireplace
- Level: First
- Dimensions: 19 x 13
Dining room
- Description: Flooring: Hardwood
- Level: First
- Dimensions: 16 x 13
Eat in kitchen
- Description: Flooring: Hardwood
- Level: First
- Dimensions: 24 x 13
Family room
- Description: Flooring: Carpet
- Features: Fireplace
- Level: First
- Dimensions: 20 x 19
Living room
- Description: Flooring: Carpet
- Level: First
- Dimensions: 23 x 13
Recreation
- Description: Flooring: Carpet
- Level: Lower
- Dimensions: 17 x 16
Sunroom
- Description: Flooring: Hardwood
- Level: First
- Dimensions: 17 x 17
Heating
- Forced Air, Gas
Cooling
- Central Air, Ceiling Fan(s)
Appliances
- Included: Dishwasher, Microwave, Range, Refrigerator
- Laundry: In Basement
Features
- Built-in Features, Cedar Closet(s), Ceiling Fan(s), Dry Bar, Eat-in Kitchen, Recessed Lighting
- Basement: Full,Partially Finished,Storage Space
- Number of fireplaces: 2
- Fireplace features: Den, Family Room, Wood Burning
Interior area
- Total structure area: 3,168
- Total interior livable area: 3,168 sqft
- Finished area above ground: 2,896
- Finished area below ground: 272
Video & virtual tour
Property
Parking
- Total spaces: 2
- Parking features: Attached, Driveway, Electricity, Garage, Garage Door Opener, Garage Faces Rear
- Attached garage spaces: 2
Features
- Levels: Two
- Stories: 2
- Patio & porch: Patio
- Exterior features: Storage
- Has private pool: Yes
- Pool features: Above Ground, Outdoor Pool, Private
- Has view: Yes
- View description: Pool, Trees/Woods
Lot
- Size: 1.58 Acres
- Features: Back Yard, Corner Lot, Front Yard, Landscaped, Private
Details
- Additional structures: Pergola, Shed(s)
- Parcel number: 0401478
Construction
Type & style
- Home type: SingleFamily
- Architectural style: Colonial
- Property subtype: Single Family Residence
Materials
- Aluminum Siding, Brick, Vinyl Siding
- Roof: Asphalt,Fiberglass
Condition
- Year built: 1965
Details
- Warranty included: Yes
Utilities & green energy
- Sewer: Septic Tank
- Water: Well
Community & HOA
Community
- Subdivision: Meadow Park
HOA
- Has HOA: Yes
- Services included: Other
- HOA fee: $75 annually
- HOA name: Meadow Park Property Owners
Location
- Region: Akron
Financial & listing details
- Price per square foot: $189/sqft
- Tax assessed value: $378,420
- Annual tax amount: $7,321
- Date on market: 8/18/2026
- Cumulative days on market: 16 days
- Listing terms: Cash,Conventional
Estimated market value
Not available
Estimated sales range
Not available
Not available
Price history
| Date | Event | Price |
|---|---|---|
| 8/21/2026 | Price change | $599,900-4%$189/sqft |
Source: | ||
| 8/18/2026 | Listed for sale | $624,900+95.3%$197/sqft |
Source: | ||
| 9/24/2009 | Sold | $320,000+1.6%$101/sqft |
Source: MLS Now #3044331 Report a problem | ||
| 7/30/1999 | Sold | $315,000$99/sqft |
Source: Public Record Report a problem | ||
Public tax history
| Year | Property taxes | Tax assessment |
|---|---|---|
| 2025 | $7,321 +0.2% | $132,450 |
| 2024 | $7,305 +6% | $132,450 |
| 2023 | $6,895 +3.7% | $132,450 +20.6% |
| 2022 | $6,651 +1.7% | $109,785 |
| 2021 | $6,538 | $109,785 |
| 2020 | -- | $109,785 +7.6% |
| 2019 | $6,348 +1.2% | $102,057 0% |
| 2018 | $6,274 +19% | $102,060 |
| 2017 | $5,274 | $102,060 +19.9% |
| 2016 | $5,274 | $85,090 |
| 2015 | $5,274 +2.8% | $85,090 |
| 2014 | $5,130 +1.1% | $85,090 -0.2% |
| 2013 | $5,075 -0.2% | $85,260 |
| 2012 | $5,085 +0.1% | $85,260 +0% |
| 2011 | $5,080 +8.6% | $85,257 -4.4% |
| 2010 | $4,680 | $89,202 |
| 2009 | -- | $89,202 |
| 2008 | $4,713 -1% | $89,202 -3.2% |
| 2007 | $4,763 +2.2% | $92,180 |
| 2006 | $4,659 +3.9% | $92,180 |
| 2005 | $4,484 | $92,180 +15.6% |
| 2004 | -- | $79,741 |
| 2003 | $3,909 +0.4% | $79,741 |
| 2002 | $3,896 -16.6% | $79,741 -7.9% |
| 2001 | $4,670 +11.8% | $86,591 |
| 2000 | $4,178 | $86,591 |
Find assessor info on the county website
Monthly payment
Est. payment
Payment breakdown
Explore the cost of this home by adjusting the details. Changes won't be saved.Climate risks
Neighborhood: 44333
Nearby schools
Schools provided by the listing agent
- District: Revere LSD - 7712
Source: MLS Now. This data may not be complete. We recommend contacting the local school district to confirm school assignments for this home.


