Discover exceptional value and resort-style living in the highly desirable Whittier, gated Lakeridge community. This spacious, ground-floor, single-level end unit features a generously sized primary bedroom, a large bathroom, huge walk-in closet, and an inviting living room with a fireplace. Tile flooring, window shutters, and abundant natural light enhance the interior, while a dining area conveniently located next to the kitchen provides a comfortable space for everyday meals. With the opportunity to add your personal touches, this condo is ready for you to make it your own. Two private outdoor patio decks overlook the tennis court grounds and ponds, creating peaceful settings to relax and unwind. In-unit laundry adds everyday convenience. Enjoy an array of community amenities, including pools, tennis courts, saunas, picnic areas with gazebos, and scenic walking paths. Located just minutes from Uptown Whittier, Rio Hondo College, Whittier College, and the hiking trails of Puente Hills and Turnbull Canyon, Lakeridge places shopping, dining, entertainment, and outdoor recreation within easy reach. Nearby access to the 605 and 60 freeways offers convenient connections throughout the Los Angeles area. Whether you’re purchasing your first home or seeking an investment opportunity, this condo brings together value, potential, and a setting you’ll love coming home to.
For sale
Listed by: WEDGEWOOD HOMES REALTY • RAY DURAN, JR. • Contact: 323-974-5868
$369,000
4140 Workman Mill Rd Unit 85, Whittier, CA 90601
1beds
678sqft
Condominium
Built in 1979
-- sqft lot
$363,100 Zestimate®
$544/sqft
$573/mo HOA
What's special
- 10 days
- 446
- 28
Likely to sell faster than
Zillow last checked:
Listing updated:
Listed by:
RAY DURAN, JR. DRE #00997237 323-974-5868,
WEDGEWOOD HOMES REALTY
Source: CRMLS,MLS#: MB26224272 Originating MLS: California Regional MLS
Facts & features
Interior
Bedrooms & bathrooms
- Bedrooms: 1
- Bathrooms: 1
- Full bathrooms: 1
- Main level bathrooms: 1
- Main level bedrooms: 1
Rooms
- Room types: Living Room, Primary Bathroom, Primary Bedroom, Other
Bathroom
- Features: Bathroom Exhaust Fan, Bathtub, Tub Shower
Other
- Features: Walk-In Closet(s)
Heating
- Central
Cooling
- Central Air
Appliances
- Included: Dishwasher, Gas Range, Refrigerator, Vented Exhaust Fan
- Laundry: Gas Dryer Hookup, Laundry Closet
Features
- Walk-In Closet(s)
- Flooring: Tile
- Has fireplace: Yes
- Fireplace features: Living Room
- Common walls with other units/homes: 1 Common Wall
Interior area
- Total interior livable area: 678 sqft
Property
Parking
- Parking features: One Space
Features
- Levels: One
- Stories: 1
- Entry location: Front bottom
- Patio & porch: Concrete
- Pool features: Association
- Has spa: Yes
- Spa features: Association
- Has view: Yes
- View description: Neighborhood
Lot
- Size: 10.83 Acres
Details
- Parcel number: 8125054090
- Special conditions: Trust
Construction
Type & style
- Home type: Condo
- Property subtype: Condominium
- Attached to another structure: Yes
Materials
- Roof: Composition
Condition
- New construction: No
- Year built: 1979
Utilities & green energy
- Sewer: Public Sewer
- Water: Public
Community & HOA
Community
- Features: Street Lights, Gated
- Security: Gated Community
HOA
- Has HOA: Yes
- Amenities included: Pool, Sauna, Spa/Hot Tub, Tennis Court(s), Trash, Water
- HOA fee: $573 monthly
- HOA name: Lakeridge _Whittier HOA
- HOA phone: 800-369-7260
Location
- Region: Whittier
Financial & listing details
- Price per square foot: $544/sqft
- Tax assessed value: $206,795
- Date on market: 10/16/2026
- Cumulative days on market: 11 days
- Listing terms: Cash,Conventional
Estimated market value
$363,100
$345,000 - $381,000
$1,986/mo
Price history
| Date | Event | Price |
|---|---|---|
| 10/16/2026 | Listed for sale | $369,000+27.7%$544/sqft |
Source:  CRMLS #MB26224272 Report a problem | ||
| 2/27/2020 | Listing removed | $289,000$426/sqft |
Source: Wallstreet Realty #DW19097557 Report a problem | ||
| 10/24/2019 | Price change | $289,000-1.4%$426/sqft |
Source: Wallstreet Realty #DW19097557 Report a problem | ||
| 10/22/2019 | Listed for sale | $293,000$432/sqft |
Source: Wallstreet Realty #DW19097557 Report a problem | ||
| 10/8/2019 | Pending sale | $293,000$432/sqft |
Source: Wallstreet Realty #DW19097557 Report a problem | ||
| 6/17/2019 | Price change | $293,000-2.3%$432/sqft |
Source: Wallstreet Realty #DW19097557 Report a problem | ||
| 5/18/2019 | Price change | $300,000+3.4%$442/sqft |
Source: Wallstreet Realty #DW19097557 Report a problem | ||
| 4/29/2019 | Listed for sale | $290,000+9.4%$428/sqft |
Source: Wallstreet Realty #DW19097557 Report a problem | ||
| 6/22/2017 | Listing removed | $264,999$391/sqft |
Source: United Brokers Realty #DW17100286 Report a problem | ||
| 6/2/2017 | Price change | $264,999-2.6%$391/sqft |
Source: United Brokers Realty #DW17100286 Report a problem | ||
| 5/7/2017 | Listed for sale | $272,000+94.3%$401/sqft |
Source: United Brokers Realty #DW17100286 Report a problem | ||
| 12/24/2002 | Sold | $140,000$206/sqft |
Source: Public Record Report a problem | ||
Public tax history
| Year | Property taxes | Tax assessment |
|---|---|---|
| 2026 | -- | $206,795 +2% |
| 2025 | $2,859 +8.5% | $202,742 +2% |
| 2024 | $2,635 +1.9% | $198,767 +2% |
| 2023 | $2,587 +2.2% | $194,870 +2% |
| 2022 | $2,533 +2.1% | $191,050 +2% |
| 2021 | $2,480 +0.9% | $187,305 +1% |
| 2020 | $2,459 | $185,385 +2% |
| 2019 | $2,459 +3.6% | $181,751 +2% |
| 2018 | $2,373 | $178,189 +2% |
| 2017 | $2,373 +2.6% | $174,696 +2% |
| 2016 | $2,314 +1.7% | $171,271 +1.5% |
| 2015 | $2,275 +3.5% | $168,700 +2% |
| 2014 | $2,198 | $165,396 +29.2% |
| 2012 | -- | $128,000 -19.1% |
| 2011 | -- | $158,258 +0.8% |
| 2010 | -- | $157,076 -0.2% |
| 2009 | -- | $157,450 +2% |
| 2008 | -- | $154,364 +2% |
| 2007 | -- | $151,339 +2% |
| 2006 | -- | $148,372 |
| 2005 | -- | $148,372 +4% |
| 2004 | -- | $142,612 +1.9% |
| 2003 | -- | $140,000 +36.9% |
| 2002 | -- | $102,269 +4% |
| 2000 | -- | $98,300 |
Find assessor info on the county website
Monthly payment
Est. payment
Payment breakdown
Explore the cost of this home by adjusting the details. Changes won't be saved.Climate risks
Neighborhood: Rose Hills
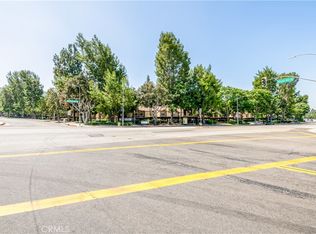
- $494,0002 bd2 ba1k sqft4140 Workman Mill Rd UNIT 3, Whittier, CA 90601Sold
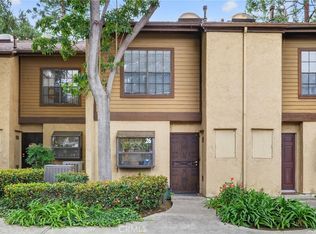
- $465,0002 bd1 ba1k sqft4140 Workman Mill Rd UNIT 26, Whittier, CA 90601Sold
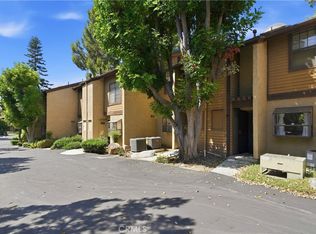
- $428,8881 bd1 ba987 sqft4140 Workman Mill Rd UNIT 33, Whittier, CA 90601For Sale
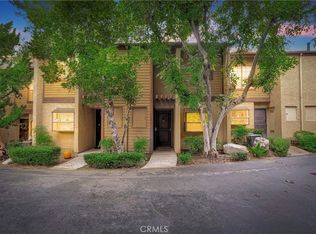
- $460,0001 bd1 ba987 sqft4140 Workman Mill Rd UNIT 37, Whittier, CA 90601Sold
Similar homes
- $379,0001 bd1 ba774 sqft4140 Workman Mill Rd Unit 203, Whittier, CA 90601For Sale
 MLS ID #PW26213838, Peter James Bresenden, Century 21 Cornerstone. CRMLS
- $399,9991 bd1 ba678 sqft4140 Workman Mill Rd Unit 90, Whittier, CA 90601For Sale
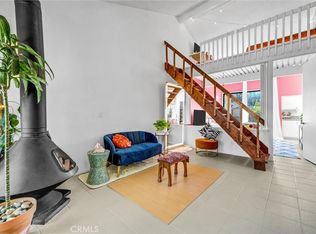 MLS ID #PW26221270, Lamont Hyde, THG Realty & Loans. CRMLS
- $398,0001 bd1 ba987 sqft4140 Workman Mill Rd Unit 165, Whittier, CA 90601For Sale
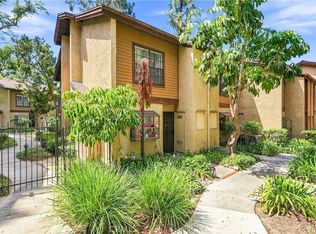 MLS ID #DW26190738, Frances Singery, Trinity Realty & Investments. CRMLS
- $409,0001 bd1 ba678 sqft4140 Workman Mill Rd Unit 130, Whittier, CA 90601For Sale
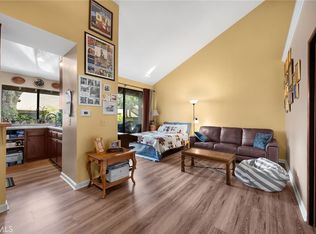 MLS ID #PW26196097, Evelyn Grechuta, T.N.G. Real Estate Consultants. CRMLS
