Rare opportunity to own a move-in-ready 2-bedroom, 2-bath townhome with no HOA, offering a unique combination of privacy, abundant outdoor space, and convenient access to downtown. Recent improvements include a new roof and new energy-efficient windows, providing peace of mind for years to come.
Inside, you'll find a bright, functional floor plan with main-level laundry, comfortable living spaces, and two generously sized bedrooms. The primary bedroom opens directly onto its own oversized covered private deck, creating the perfect spot for morning coffee, outdoor living, or relaxing at the end of the day.
Outside is where this property truly stands apart. The large, usable yard offers significantly more outdoor space than you typically find with townhome living. Perched atop a hillside, the property extends all the way down to the street, creating an added sense of space, privacy, and separation. A private sitting area along the ridge provides another peaceful outdoor space to relax and enjoy the surroundings.
Tucked away in a quiet, private setting yet conveniently located just minutes from downtown, shopping, dining, parks, and everyday amenities, this home offers the best of both worlds. With no HOA, a new roof, new energy-efficient windows, a large usable yard, multiple private outdoor spaces, and easy downtown access, move-in-ready home is a hard-to-find opportunity for first-time buyers, downsizers, or investors seeking the convenience and low-maintenance lifestyle of a townhome without sacrificing the outdoor space and privacy typically associated with a single-family home.
Pending
$240,000
3812 Thrushwood Dr, Chattanooga, TN 37415
2beds
1,080sqft
Townhouse
Built in 1988
4,791 Square Feet Lot
$233,000 Zestimate®
$222/sqft
$-- HOA
What's special
Oversized covered private deckNew roofBright functional floor planLarge usable yardTwo generously sized bedroomsPerched atop a hillsideMultiple private outdoor spaces
- 3 days |
- 703 |
- 27 |
Zillow last checked:
Listing updated:
Listed by:
Grace Edrington 423-280-2865,
Berkshire Hathaway HomeServices J Douglas Properties 423-498-5800,
Jamie Gunn 909-331-1393,
Berkshire Hathaway HomeServices J Douglas Properties
Source: Greater Chattanooga Realtors,MLS#: 1540601
Facts & features
Interior
Bedrooms & bathrooms
- Bedrooms: 2
- Bathrooms: 2
- Full bathrooms: 1
- 1/2 bathrooms: 1
Primary bedroom
- Level: Second
Bedroom
- Level: Second
Bathroom
- Level: Second
Other
- Level: First
Dining room
- Level: First
Kitchen
- Level: First
Living room
- Level: First
Heating
- Central, Electric
Cooling
- Central Air, Electric
Appliances
- Included: Dishwasher, Free-Standing Electric Range, Microwave, Refrigerator, Water Heater
- Laundry: Laundry Closet, Electric Dryer Hookup, Main Level, Washer Hookup
Features
- Breakfast Bar, High Speed Internet, Storage, Vaulted Ceiling(s)
- Flooring: Carpet, Luxury Vinyl
- Windows: Vinyl Frames
- Basement: None
- Has fireplace: No
Interior area
- Total structure area: 1,080
- Total interior livable area: 1,080 sqft
- Finished area above ground: 1,080
Property
Parking
- Total spaces: 2
- Parking features: Asphalt, Concrete, Driveway, Off Street, Paved
- Carport spaces: 2
Features
- Levels: Two
- Patio & porch: Covered, Patio, Porch
- Exterior features: Rain Gutters, Storage
- Fencing: Back Yard,Partial,Wood
Lot
- Size: 4,791 Square Feet
- Dimensions: 18.05 x 224.57
Details
- Additional structures: Storage
- Parcel number: 109o E 002.10
Construction
Type & style
- Home type: Townhouse
- Property subtype: Townhouse
Materials
- Frame
- Foundation: Slab
- Roof: Asphalt,Shingle
Condition
- New construction: No
- Year built: 1988
Utilities & green energy
- Sewer: Public Sewer
- Water: Public
- Utilities for property: Electricity Connected, Sewer Connected, Water Connected
Community & HOA
Community
- Features: None
- Subdivision: Thrushwood Townhome
HOA
- Has HOA: No
Location
- Region: Chattanooga
Financial & listing details
- Price per square foot: $222/sqft
- Tax assessed value: $222,100
- Annual tax amount: $1,913
- Date on market: 8/12/2026
- Listing terms: Cash,Conventional,FHA,USDA Loan,VA Loan
- Road surface type: Asphalt, Paved
Estimated market value
$233,000
$221,000 - $245,000
$1,534/mo
Price history
| Date | Event | Price |
|---|---|---|
| 8/14/2026 | Pending sale | $240,000$222/sqft |
Source:  East Tennessee Realtors #1351498 Report a problem East Tennessee Realtors #1351498 Report a problem | ||
| 8/12/2026 | Listed for sale | $240,000-4%$222/sqft |
Source: Greater Chattanooga Realtors #1540601 Report a problem | ||
| 11/22/2024 | Sold | $250,000-2%$231/sqft |
Source: Greater Chattanooga Realtors #1501543 Report a problem | ||
| 10/28/2024 | Contingent | $255,000$236/sqft |
Source: Greater Chattanooga Realtors #1501543 Report a problem | ||
| 10/11/2024 | Price change | $255,000-3.8%$236/sqft |
Source: Greater Chattanooga Realtors #1501543 Report a problem | ||
| 9/18/2024 | Listed for sale | $265,000+289.7%$245/sqft |
Source: Owner Report a problem | ||
| 5/27/2014 | Sold | $68,000-34%$63/sqft |
Source: Public Record Report a problem | ||
| 8/12/2013 | Sold | $102,953+32%$95/sqft |
Source: Public Record Report a problem | ||
| 11/15/2002 | Sold | $78,000$72/sqft |
Source: Public Record Report a problem | ||
Public tax history
| Year | Property taxes | Tax assessment |
|---|---|---|
| 2025 | $842 +14.9% | $55,525 +69.5% |
| 2024 | $733 | $32,750 |
| 2023 | $733 | $32,750 |
| 2022 | $733 | $32,750 |
| 2021 | $733 +2.9% | $32,750 +27.2% |
| 2020 | $712 | $25,750 |
| 2019 | $712 | $25,750 |
| 2018 | $712 -50% | $25,750 |
| 2017 | $1,425 +3.1% | $25,750 |
| 2016 | $1,382 | -- |
| 2015 | $1,382 | $24,975 |
| 2014 | $1,382 +9.1% | -- |
| 2013 | $1,267 | $24,975 |
| 2012 | $1,267 | $24,975 |
| 2011 | $1,267 | $24,975 |
| 2010 | $1,267 +7.9% | $24,975 |
| 2009 | $1,175 | $24,975 +9.9% |
| 2008 | -- | $22,725 |
| 2007 | -- | $22,725 |
| 2006 | -- | $22,725 |
| 2005 | -- | $22,725 +30% |
| 2004 | -- | $17,475 |
| 2003 | -- | $17,475 |
| 2002 | -- | $17,475 |
| 2001 | -- | $17,475 +16.5% |
| 2000 | -- | $15,000 |
Find assessor info on the county website
Monthly payment
Est. payment
Payment breakdown
Explore the cost of this home by adjusting the details. Changes won't be saved.Climate risks
Neighborhood: 37415
Nearby schools
GreatSchools rating
- 5/10Rivermont Elementary SchoolGrades: PK-5Distance: 1.1 mi
- 5/10Red Bank Middle SchoolGrades: 6-8Distance: 1.5 mi
- 5/10Red Bank High SchoolGrades: 9-12Distance: 1.5 mi
Schools provided by the listing agent
- Elementary: Rivermont Elementary
- Middle: Red Bank Middle
- High: Red Bank High School
Source: Greater Chattanooga Realtors. This data may not be complete. We recommend contacting the local school district to confirm school assignments for this home.
- $227,500-- bd1 ba1.1k sqft3814 Thrushwood Dr, Chattanooga, TN 37415Off Market
- $214,4002 bd1 ba1k sqft3810 Thrushwood Dr, Chattanooga, TN 37415Off Market
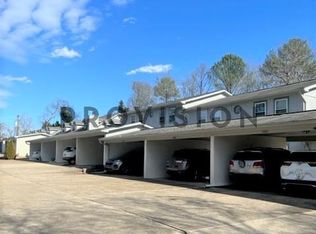
- $228,6002 bd2 ba1k sqft3808 Thrushwood Dr, Chattanooga, TN 37415Off Market

- $232,500-- bd1 ba1.1k sqft3816 Thrushwood Dr, Chattanooga, TN 37415Off Market
- $227,700-- bd1 ba1k sqft3806 Thrushwood Dr, Chattanooga, TN 37415Off Market
- $249,5002 bd2 ba1.1k sqft3818 Thrushwood Dr, Chattanooga, TN 37415Pending
- $237,2002 bd2 ba1.2k sqft3804 Thrushwood Dr, Chattanooga, TN 37415Off Market
- $205,0002 bd2 ba1.1k sqft3820 Thrushwood Dr, Chattanooga, TN 37415Sold
A local agent can set up tours, give advice and negotiate with sellers.
Similar homes
- $300,0002 bd2 ba1.3k sqft1414 Continental Dr #407-409, Chattanooga, TN 37405For Sale
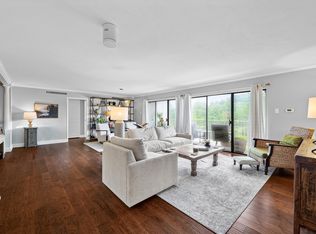 MLS ID #1540510, Joan Rose. Greater Chattanooga Realtors
 - $315,0003 bd2 ba1.1k sqft532 Lupton Dr, Chattanooga, TN 37415For Sale
 MLS ID #1536310, Eric Tidmore. Greater Chattanooga Realtors
 - $310,0003 bd2 ba1.4k sqft4603 Parkside Ln, Chattanooga, TN 37416For Sale
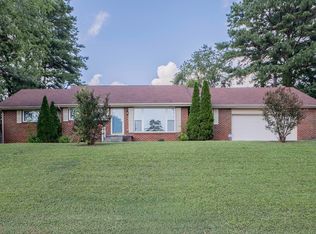 MLS ID #1540621, Eric Tidmore. Greater Chattanooga Realtors
 - $250,0003 bd2 ba1.2k sqft721 Claire St, Rossville, GA 30741For Sale
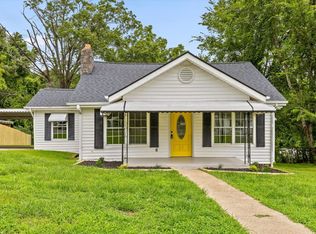 MLS ID #1540058, Grace Edrington. Greater Chattanooga Realtors
 - $254,9002 bd3 ba1.2k sqft1505 Pheasant Run Pl, Hixson, TN 37343For SaleMLS ID #1535604, Jonathan Campbell. Greater Chattanooga Realtors
- $250,0003 bd2 ba1.2k sqft6845 Martha Ave, Chattanooga, TN 37412For SaleMLS ID #1540283, Asher Black. Greater Chattanooga Realtors
- $233,6002 bd2 ba1.2k sqft1115 Lenny Ln, Chattanooga, TN 37421Off Market
- $295,0003 bd2 ba1.4k sqft4518 Kings Lake Ct, Chattanooga, TN 37416For SaleMLS ID #1539436, Ginger King. Greater Chattanooga Realtors
- $269,9002 bd2 ba1.4k sqft6690 Hickory Brook Rd, Chattanooga, TN 37421For Sale
 MLS ID #3248740, Hope Bridges. RealTracs MLS as distributed by MLS GRID
 - $235,0002 bd2 ba1.1k sqft1131 Stringers Ridge Rd APT 5A, Chattanooga, TN 37405For SaleMLS ID #1537577, Dexter Gouger. Greater Chattanooga Realtors
- $254,9003 bd2 ba1.3k sqft919 Belvoir Ave, Chattanooga, TN 37412For SaleMLS ID #1539890, Daniel Demers. Greater Chattanooga Realtors
- $255,0002 bd2 ba1.1k sqft1320 Wooten Rd, Ringgold, GA 30736For SaleMLS ID #1540087, Drew Carey. Greater Chattanooga Realtors
- $309,9002 bd2 ba1.1k sqft1077 Park Ave, Chattanooga, TN 37403For SaleMLS ID #1534433, Genie Carr. Greater Chattanooga Realtors
- $230,0003 bd1 ba936 sqft2004 Milne St, Chattanooga, TN 37406For SaleMLS ID #1538525, Shirley H Sanderfer. Greater Chattanooga Realtors
- $232,5002 bd1 ba904 sqft4329 Lazard St, Chattanooga, TN 37412For SaleMLS ID #1539741, Jason L Carr. Greater Chattanooga Realtors
- $264,9003 bd3 ba1.2k sqft3303 Taylor St, Chattanooga, TN 37406For SaleMLS ID #1537944, Grace Edrington. Greater Chattanooga Realtors
- $243,0002 bd2 ba1.2k sqft64 Yellow Brick Rd, Rossville, GA 30741For SaleMLS ID #1522670, Dana Poe. Greater Chattanooga Realtors
- $284,3003 bd2 ba1.2k sqft5742 Lyle Cir, Hixson, TN 37343For SaleMLS ID #1535422, Grace Edrington. Greater Chattanooga Realtors
- $285,0003 bd2 ba1.2k sqft6535 Old Dayton Pike, Hixson, TN 37343For SaleMLS ID #1536764, Janet Goins. Greater Chattanooga Realtors
- $299,0003 bd2 ba1.5k sqft1500 Greenwood Rd, Chattanooga, TN 37411For SaleMLS ID #1539955, Marie King. Greater Chattanooga Realtors
