Welcome to 9141 Westminster Circle in beautiful Chattanooga, Tennessee, where comfort, convenience, and affordability come together in one inviting home. Offering 3 bedrooms, 1.5 bathrooms, and 1,388 square feet of well-designed living space, this property is an excellent opportunity for first-time homebuyers, growing families, or anyone looking to enjoy a convenient Chattanooga-area location.
Step inside to discover a functional floor plan with spacious living areas that provide plenty of room for everyday living and entertaining. The comfortable layout offers abundant natural light, generously sized bedrooms, and versatile spaces designed to fit today's lifestyle.
Outside, you'll enjoy a yard with room to relax, entertain, or create your own outdoor retreat. Whether you're hosting family gatherings or simply enjoying a quiet evening at home, this property offers the perfect setting.
One of the home's greatest features is its outstanding location. Conveniently situated in Chattanooga, you'll enjoy quick access to Hixson, East Brainerd, and Downtown Chattanooga, making commuting, shopping, dining, schools, medical facilities, and recreational activities all just minutes away.
Whether you're searching for your first home, looking to downsize, or adding to your investment portfolio, 9141 Westminster Circle offers an exceptional combination of location, functionality, and value. Don't miss your opportunity to make this Chattanooga home your own--schedule your private showing today!
For sale
$254,988
9141 Westminister Circle Dr, Chattanooga, TN 37416
3beds
1,388sqft
Single Family Residence
Built in 1971
0.33 Acres Lot
$246,900 Zestimate®
$184/sqft
$-- HOA
What's special
Functional floor planGenerously sized bedroomsAbundant natural light
- 2 days |
- 283 |
- 14 |
Likely to sell faster than
Zillow last checked:
Listing updated:
Listed by:
Eric Tidmore 423-710-6482,
1 Percent Lists Scenic City 423-355-5478,
William M Nichols 423-618-6092,
1 Percent Lists Scenic City
Source: Greater Chattanooga Realtors,MLS#: 1540713
Facts & features
Interior
Bedrooms & bathrooms
- Bedrooms: 3
- Bathrooms: 2
- Full bathrooms: 1
- 1/2 bathrooms: 1
Primary bedroom
- Level: First
Bedroom
- Level: First
Bedroom
- Level: First
Bathroom
- Description: Full Bathroom
- Level: First
Bathroom
- Description: Bathroom Half
- Level: First
Family room
- Level: First
Heating
- Central, Electric
Cooling
- Central Air, Electric
Appliances
- Included: Dishwasher, Electric Water Heater, Free-Standing Electric Range, Water Heater
- Laundry: Electric Dryer Hookup, Washer Hookup
Features
- Ceiling Fan(s), Open Floorplan, Primary Downstairs
- Flooring: Carpet, Linoleum
- Windows: Insulated Windows, Storm Window(s)
- Basement: Crawl Space,Partial
- Has fireplace: No
Interior area
- Total structure area: 1,388
- Total interior livable area: 1,388 sqft
- Finished area above ground: 1,388
Property
Parking
- Total spaces: 1
- Parking features: Driveway, Garage Door Opener, Off Street
- Attached garage spaces: 1
Features
- Levels: Multi/Split
- Patio & porch: Deck, Patio
- Exterior features: Private Yard
- Pool features: None
- Fencing: Fenced
Lot
- Size: 0.33 Acres
- Dimensions: 95 x 152.9
- Features: Gentle Sloping, Level, Rural
Details
- Parcel number: 112p A 011
Construction
Type & style
- Home type: SingleFamily
- Architectural style: Split Level
- Property subtype: Single Family Residence
Materials
- Brick, Other
- Foundation: Brick/Mortar
- Roof: Shingle
Condition
- New construction: No
- Year built: 1971
Utilities & green energy
- Sewer: Septic Tank
- Water: Public
- Utilities for property: Cable Available, Electricity Available, Underground Utilities
Community & HOA
Community
- Security: Smoke Detector(s)
- Subdivision: Nottingham
HOA
- Has HOA: No
Location
- Region: Chattanooga
Financial & listing details
- Price per square foot: $184/sqft
- Tax assessed value: $185,300
- Annual tax amount: $711
- Date on market: 8/13/2026
- Listing terms: Cash,Conventional,FHA,VA Loan
Estimated market value
$246,900
$235,000 - $259,000
$1,883/mo
Price history
| Date | Event | Price |
|---|---|---|
| 8/13/2026 | Listed for sale | $254,988+134.1%$184/sqft |
Source: Greater Chattanooga Realtors #1540713 Report a problem | ||
| 5/24/2016 | Listing removed | $108,900$78/sqft |
Source: Keller Williams - Chattanooga - East Brainerd #1239628 Report a problem | ||
| 5/20/2016 | Listed for sale | $108,900$78/sqft |
Source: Keller Williams - Chattanooga - East Brainerd #1239628 Report a problem | ||
| 3/16/2016 | Sold | $108,900$78/sqft |
Source: Greater Chattanooga Realtors #1239628 Report a problem | ||
| 1/15/2016 | Listed for sale | $108,900+22.4%$78/sqft |
Source: Keller Williams Realty #1239628 Report a problem | ||
| 12/13/2011 | Sold | $89,000-1%$64/sqft |
Source: Public Record Report a problem | ||
| 10/8/2011 | Price change | $89,900-2.2%$65/sqft |
Source: RDH Services, LLC dba The Home Buyer's Realty #1166676 Report a problem | ||
| 9/22/2011 | Price change | $91,900-2.1%$66/sqft |
Source: RDH Services, LLC dba The Home Buyer's Realty #1166676 Report a problem | ||
| 9/10/2011 | Price change | $93,900-1.1%$68/sqft |
Source: RDH Services, LLC dba The Home Buyer's Realty #1166676 Report a problem | ||
| 8/20/2011 | Price change | $94,900-3.1%$68/sqft |
Source: RDH Services, LLC dba The Home Buyer's Realty #1166676 Report a problem | ||
| 7/30/2011 | Listed for sale | $97,900+134.8%$71/sqft |
Source: RDH Services, LLC dba The Home Buyer's Realty #1166676 Report a problem | ||
| 6/16/2011 | Sold | $41,703-9.3%$30/sqft |
Source: Public Record Report a problem | ||
| 1/20/2011 | Listed for sale | $46,000-39.7%$33/sqft |
Source: isNowListed.com Report a problem | ||
| 12/28/2010 | Sold | $76,318+1.8%$55/sqft |
Source: Public Record Report a problem | ||
| 2/23/1999 | Sold | $75,000$54/sqft |
Source: Public Record Report a problem | ||
Public tax history
| Year | Property taxes | Tax assessment |
|---|---|---|
| 2025 | $711 -2.1% | $46,325 +44.4% |
| 2024 | $727 | $32,075 |
| 2023 | $727 | $32,075 |
| 2022 | $727 +1.3% | $32,075 |
| 2021 | $718 -5.5% | $32,075 +16.7% |
| 2020 | $760 | $27,475 |
| 2019 | $760 | $27,475 |
| 2018 | $760 -1.2% | $27,475 |
| 2017 | $769 +24.2% | $27,475 |
| 2016 | $619 | -- |
| 2015 | $619 | $22,050 |
| 2014 | $619 -47.8% | -- |
| 2013 | $1,186 | $22,050 -5.7% |
| 2012 | $1,186 +83.5% | $23,375 |
| 2011 | $646 -45.5% | $23,375 |
| 2010 | $1,186 +7.9% | $23,375 |
| 2009 | $1,100 | $23,375 +9.5% |
| 2008 | -- | $21,350 |
| 2007 | -- | $21,350 |
| 2006 | -- | $21,350 |
| 2005 | -- | $21,350 +11.2% |
| 2004 | -- | $19,200 |
| 2003 | -- | $19,200 |
| 2002 | -- | $19,200 |
| 2001 | -- | $19,200 +12.4% |
| 2000 | -- | $17,075 |
Find assessor info on the county website
Monthly payment
Est. payment
Payment breakdown
Explore the cost of this home by adjusting the details. Changes won't be saved.Climate risks
Neighborhood: 37416
Nearby schools
GreatSchools rating
- 2/10Harrison Elementary SchoolGrades: PK-5Distance: 1.4 mi
- 5/10Brown Middle SchoolGrades: 6-8Distance: 1.1 mi
- 3/10Central High SchoolGrades: 9-12Distance: 1.3 mi
Schools provided by the listing agent
- Elementary: Harriman Elementary
- Middle: Brown Middle
- High: Central High School
Source: Greater Chattanooga Realtors. This data may not be complete. We recommend contacting the local school district to confirm school assignments for this home.
- $222,4003 bd1 ba1.1k sqft9141 Westminister Circle Dr #C, Chattanooga, TN 37416Off Market
- $246,600-- bd2 ba1.1k sqft9143 Westminister Circle Dr, Chattanooga, TN 37416Off Market
- $12,5001 acre9139 Westminister Circle Dr, Chattanooga, TN 37416Off Market
- $1,8503 bd1 ba1.4k sqft9134 Westminister Circle Dr, Chattanooga, TN 37416For Rent
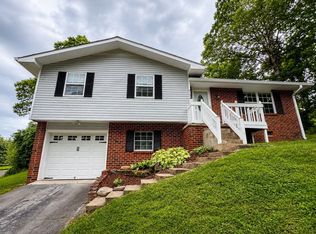
- $260,200-- bd2 ba1.7k sqft9145 Westminister Circle Dr, Chattanooga, TN 37416Off Market
- $243,500-- bd2 ba2k sqft9105 Glouster Ln, Chattanooga, TN 37416Off Market
- $275,8003 bd2 ba1.6k sqft9137 Westminister Circle Dr, Chattanooga, TN 37416Off Market
- $425,800-- bd2 ba2.1k sqft6440 Harrison Pike, Chattanooga, TN 37416Off Market
A local agent can set up tours, give advice and negotiate with sellers.
A local lender can help you make sure your offer is ready when you are.
Similar homes
- $275,0003 bd2 ba1.8k sqft4802 Ranger Ln, Chattanooga, TN 37416For Sale
 MLS ID #1540576, Jody Usry. Greater Chattanooga Realtors
 - $220,0003 bd2 ba1.1k sqft5507 Upshaw Dr, Chattanooga, TN 37416For Sale
 MLS ID #1540804, Kim A Bass. Greater Chattanooga Realtors
 - $--3 bd2 ba900 sqft9005 Waconda Shore Dr, Chattanooga, TN 37416Auction
 Auction.com 2
 - $250,0003 bd1 ba950 sqft9000 Waconda Shore Dr, Chattanooga, TN 37416For Sale By Owner
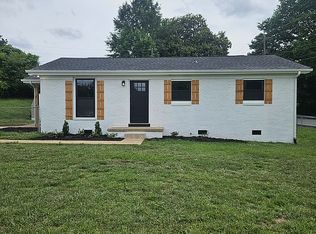
- $295,0003 bd2 ba1.9k sqft6549 Lakeshore Pkwy, Chattanooga, TN 37416For SaleMLS ID #1540171, Jessica Pierard. Greater Chattanooga Realtors
- $245,0003 bd2 ba1.2k sqft6933 Barter Dr, Harrison, TN 37341For SaleMLS ID #1540813, Lori Rowton. Greater Chattanooga Realtors
- $209,5003 bd1 ba1k sqft5012 Jarrett Rd, Chattanooga, TN 37416For SaleMLS ID #1540876, Brandi Pearl Thompson. Greater Chattanooga Realtors
- $295,0003 bd2 ba1.4k sqft4518 Kings Ct, Chattanooga, TN 37416For SaleMLS ID #136205, Ginger King. Carpet Capital AOR
- $310,0003 bd2 ba1.4k sqft4603 Parkside Ln, Chattanooga, TN 37416For SaleMLS ID #1540621, Eric Tidmore. Greater Chattanooga Realtors
- $225,0004 bd2 ba1.4k sqft6136 Champion Rd, Chattanooga, TN 37416For SaleMLS ID #1537231, Rommel C Ramos. Greater Chattanooga Realtors
- $238,5003 bd2 ba825 sqft5012 Irvin Rd, Chattanooga, TN 37416For SaleMLS ID #1536486, Betsy Bellot. Greater Chattanooga Realtors
- $275,0003 bd2 ba1.5k sqft4519 Paw Trl, Chattanooga, TN 37416For SaleMLS ID #1538968, Jay Robinson. Greater Chattanooga Realtors
- $265,0004 bd2 ba1.2k sqft4620 Jersey Pike, Chattanooga, TN 37416For SaleMLS ID #1531512, Teresa D Congioloso. Greater Chattanooga Realtors
- $300,0003 bd3 ba1.9k sqft6100 Lottie Ln, Chattanooga, TN 37416For SaleMLS ID #1531732, Jessica Sholl. Greater Chattanooga Realtors
- $375,0003 bd2 ba1.7k sqft9111 Hundley Rd, Chattanooga, TN 37416For SaleMLS ID #1536690, Ruby P Coffee. Greater Chattanooga Realtors
- $200,0002 bd1 ba768 sqft6410 Vulcan Ln, Chattanooga, TN 37416For SaleMLS ID #1538367, Kim Woodlief. Greater Chattanooga Realtors
- $223,0003 bd2 ba1.8k sqft4803 Cordelia Ln, Chattanooga, TN 37416For SaleMLS ID #1533162, Warnie Shaw. Greater Chattanooga Realtors
- $275,0003 bd3 ba1.7k sqft4404 Shelborne Dr, Chattanooga, TN 37416For SaleMLS ID #1534821, Alicee Stiles. Greater Chattanooga Realtors
- $225,0003 bd2 ba1.7k sqft5871 Stonewall Dr, Harrison, TN 37341For SaleMLS ID #1540210, Brandon Chatfield. Greater Chattanooga Realtors
- $285,0004 bd2 ba2k sqft7715 Cecelia Dr, Chattanooga, TN 37416For SaleMLS ID #1535097, Matthew J Mucciolo. Greater Chattanooga Realtors
