Welcome home to Lupton City! This charming 3-bedroom, 2-bath home offers comfort, convenience, and thoughtful updates throughout. Step inside to find beautiful hardwood floors, a spacious living room perfect for relaxing or gathering with friends, and a separate dining room ideal for family dinners and holiday meals. The dedicated laundry room adds everyday convenience, and the functional floor plan makes the most of every square foot. Enjoy quiet mornings or evening conversations on the inviting rocking chair front porch, all while overlooking your fenced yard--perfect for pets, play, or backyard cookouts. The seller has made valuable electrical upgrades, including replacing all outlets, adding additional outlets in each room, installing new light fixtures, and updating the electrical panel, giving you peace of mind and modern functionality.
Located just minutes from shopping, dining, and downtown Chattanooga, this home offers easy access to everything you need while still enjoying the charm of an established neighborhood.
If you're searching for an affordable path to homeownership or your very first home, this could be the one. Schedule your private showing today and come see all this Lupton City home has to offer!
Contingent
Price cut: $25K (6/25)
$174,900
3638 Northrop St, Lupton City, TN 37351
3beds
1,323sqft
:
Get pre-qualified$1,139/mo
Single Family Residence
Built in 1930
8,254 Square Feet Lot
$-- Zestimate®
$132/sqft
$-- HOA
What's special
Beautiful hardwood floors
- 222 days |
- 2,542 |
- 240 |
Zillow last checked:
Listing updated:
Listed by:
Sherry Lawrence 423-838-5011,
Zach Taylor - Chattanooga 855-261-2233,
Doug Lawrence 423-802-2014,
Zach Taylor - Chattanooga
Source: Greater Chattanooga Realtors,MLS#: 1525285
Facts & features
Interior
Bedrooms & bathrooms
- Bedrooms: 3
- Bathrooms: 2
- Full bathrooms: 2
Primary bedroom
- Level: First
Bedroom
- Level: First
Bedroom
- Level: First
Bathroom
- Level: First
Bathroom
- Level: First
Dining room
- Level: First
Kitchen
- Level: First
Living room
- Level: First
Heating
- Central, Natural Gas
Cooling
- Central Air
Appliances
- Included: Free-Standing Electric Range, Refrigerator
- Laundry: Laundry Room, Main Level
Features
- Separate Dining Room
- Flooring: Hardwood, Tile, Vinyl
- Windows: Wood Frames
- Has basement: No
- Has fireplace: No
Interior area
- Total structure area: 1,323
- Total interior livable area: 1,323 sqft
- Finished area above ground: 1,323
Property
Parking
- Parking features: Off Street
Features
- Levels: One
- Stories: 1
- Patio & porch: Front Porch, Porch - Covered
- Exterior features: None
- Fencing: Back Yard,Chain Link,Front Yard
Lot
- Size: 8,254 Square Feet
- Dimensions: 64 x 129
- Features: Gentle Sloping, Level
Details
- Parcel number: 118f E 003
Construction
Type & style
- Home type: SingleFamily
- Property subtype: Single Family Residence
Materials
- Shingle Siding
- Foundation: Block
- Roof: Asphalt,Shingle
Condition
- New construction: No
- Year built: 1930
Utilities & green energy
- Sewer: Public Sewer
- Water: Public
- Utilities for property: Electricity Connected, Natural Gas Connected, Water Connected
Community & HOA
Community
- Subdivision: Lupton City
HOA
- Has HOA: No
Location
- Region: Lupton City
Financial & listing details
- Price per square foot: $132/sqft
- Tax assessed value: $263,800
- Annual tax amount: $1,156
- Date on market: 7/25/2026
- Listing terms: Cash,Conventional
Estimated market value
Not available
Estimated sales range
Not available
$1,994/mo
Price history
| Date | Event | Price |
|---|---|---|
| 7/25/2026 | Contingent | $174,900$132/sqft |
Source: Greater Chattanooga Realtors #1525285 Report a problem | ||
| 7/3/2026 | Listed for sale | $174,900$132/sqft |
Source: Greater Chattanooga Realtors #1525285 Report a problem | ||
| 6/27/2026 | Contingent | $174,900$132/sqft |
Source: Greater Chattanooga Realtors #1525285 Report a problem | ||
| 6/25/2026 | Price change | $174,900-12.5%$132/sqft |
Source: Greater Chattanooga Realtors #1525285 Report a problem | ||
| 6/11/2026 | Price change | $199,900-18.4%$151/sqft |
Source: Greater Chattanooga Realtors #1525285 Report a problem | ||
| 5/13/2026 | Price change | $244,900-2%$185/sqft |
Source: Greater Chattanooga Realtors #1525285 Report a problem | ||
| 3/1/2026 | Listed for sale | $249,900$189/sqft |
Source: Greater Chattanooga Realtors #1525285 Report a problem | ||
| 2/6/2026 | Contingent | $249,900$189/sqft |
Source: Greater Chattanooga Realtors #1525285 Report a problem | ||
| 1/12/2026 | Listed for sale | $249,900$189/sqft |
Source: Greater Chattanooga Realtors #1525285 Report a problem | ||
| 1/3/2026 | Contingent | $249,900$189/sqft |
Source: Greater Chattanooga Realtors #1525285 Report a problem | ||
| 12/15/2025 | Listed for sale | $249,900+540.8%$189/sqft |
Source: Greater Chattanooga Realtors #1525285 Report a problem | ||
| 11/23/2024 | Listing removed | $1,450$1/sqft |
Source: Zillow Rentals Report a problem | ||
| 11/11/2024 | Listed for rent | $1,450+16%$1/sqft |
Source: Zillow Rentals Report a problem | ||
| 4/11/2022 | Listing removed | -- |
Source: Zillow Rental Manager Report a problem | ||
| 3/28/2022 | Listed for rent | $1,250+19%$1/sqft |
Source: Zillow Rental Manager Report a problem | ||
| 9/28/2019 | Listing removed | $1,050-12.1%$1/sqft |
Source: Property Management Consultants Report a problem | ||
| 9/19/2019 | Listed for rent | $1,195$1/sqft |
Source: Property Management Consultants Report a problem | ||
| 8/12/1998 | Sold | $39,000+32.2%$29/sqft |
Source: Public Record Report a problem | ||
| 3/19/1997 | Sold | $29,500-1.7%$22/sqft |
Source: Public Record Report a problem | ||
| 9/19/1996 | Sold | $30,000$23/sqft |
Source: Public Record Report a problem | ||
Public tax history
| Year | Property taxes | Tax assessment |
|---|---|---|
| 2025 | $1,000 +73.3% | $65,950 +155.9% |
| 2024 | $577 | $25,775 |
| 2023 | $577 | $25,775 |
| 2022 | $577 | $25,775 |
| 2021 | $577 +12.7% | $25,775 +39.3% |
| 2020 | $512 | $18,500 |
| 2019 | $512 | $18,500 |
| 2018 | $512 -51.7% | $18,500 |
| 2017 | $1,059 -7.6% | $18,500 |
| 2016 | $1,147 | -- |
| 2015 | $1,147 | $20,325 |
| 2014 | $1,147 +116.8% | -- |
| 2013 | $529 | $20,325 +6.3% |
| 2012 | $529 | $19,125 |
| 2011 | $529 | $19,125 |
| 2010 | $529 | $19,125 |
| 2009 | $529 | $19,125 +8.1% |
| 2008 | -- | $17,700 |
| 2007 | -- | $17,700 |
| 2006 | -- | $17,700 |
| 2005 | -- | $17,700 +57% |
| 2004 | -- | $11,275 |
| 2003 | -- | $11,275 |
| 2002 | -- | $11,275 |
| 2001 | -- | $11,275 +28.5% |
| 2000 | -- | $8,775 |
Find assessor info on the county website
Monthly payment
Est. payment
Payment breakdown
Explore the cost of this home by adjusting the details. Changes won't be saved.Climate risks
Neighborhood: Lupton City
Nearby schools
GreatSchools rating
- 5/10Rivermont Elementary SchoolGrades: PK-5Distance: 0.6 mi
- 5/10Red Bank Middle SchoolGrades: 6-8Distance: 2.5 mi
- 5/10Red Bank High SchoolGrades: 9-12Distance: 2.6 mi
Schools provided by the listing agent
- Elementary: Rivermont Elementary
- Middle: Red Bank Middle
- High: Red Bank High School
Source: Greater Chattanooga Realtors. This data may not be complete. We recommend contacting the local school district to confirm school assignments for this home.
- $286,9003 bd2 ba1k sqft3630 Northrop St, Lupton City, TN 37351Off Market
- $202,8002 bd1 ba1.3k sqft3654 Northrop St, Lupton City, TN 37351Off Market
- $145,100-- bd1 ba952 sqft3595 Crompton St, Lupton City, TN 37351Off Market
- $258,0002 bd2 ba994 sqft3607 Crompton St, Lupton City, TN 37351Off Market
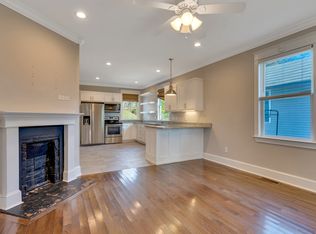
- $12,0001 AcresNorthrop St, Lupton city, TN 37351Off Market
- $270,0002 bd2 ba1.1k sqft3619 Crompton St, Lupton City, TN 37351Sold
- $15,0001 Acres3616 Northrop St, Lupton City, TN 37351Off Market
- $335,9003 bd2 ba1.7k sqft3641 Northrop, Lupton City, TN 37351Off Market
A local agent can set up tours, give advice and negotiate with sellers.
Similar homes
- $180,0003 bd1 ba1.1k sqft2106 Tunnel Blvd, Chattanooga, TN 37406For Sale
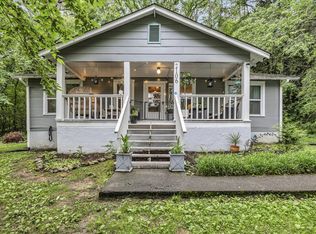 MLS ID #1539121, Randy Durham. Greater Chattanooga Realtors
 - $177,5003 bd1 ba888 sqft2636 N Orchard Knob Ave, Chattanooga, TN 37406For Sale
 MLS ID #1535769, Angela M Fowler. Greater Chattanooga Realtors
 - $199,9003 bd2 ba1k sqft1212 Sholar Ave, Chattanooga, TN 37406For Sale
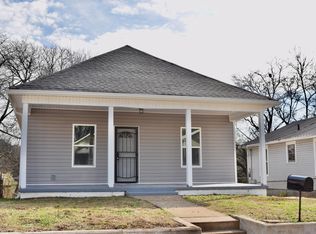 MLS ID #1538901, Jeffrey Harrell. Greater Chattanooga Realtors
 - $165,0003 bd1 ba1.1k sqft1704 Tunnel Blvd, Chattanooga, TN 37406For Sale
 MLS ID #1536315, Asher Black. Greater Chattanooga Realtors
 - $192,0003 bd2 ba906 sqft2432 Dodds Ave, Chattanooga, TN 37407For SaleMLS ID #1531384, Gina Shumway. Greater Chattanooga Realtors
- $225,0004 bd2 ba1.5k sqft1417 Etowah St, Chattanooga, TN 37415For SaleMLS ID #1535866, Linda Palacio. Greater Chattanooga Realtors
- $214,9003 bd2 ba1.2k sqft1908 Cleveland Ave, Chattanooga, TN 37404For SaleMLS ID #1538094, Ellen Wicker. Greater Chattanooga Realtors
- $208,0003 bd2 ba1.1k sqft1712 Carson Ave, Chattanooga, TN 37404For SaleMLS ID #1528806, Grace Frank. Greater Chattanooga Realtors
- $225,0003 bd1 ba1.2k sqft3404 Dodson Ave, Chattanooga, TN 37406For SaleMLS ID #1538488, Cooper Kennedy. Greater Chattanooga Realtors
- $249,9003 bd2 ba1.2k sqft2313 Fairleigh St, Chattanooga, TN 37406For SaleMLS ID #1535081, Eric Tidmore. Greater Chattanooga Realtors
- $182,5002 bd1 ba853 sqft3979 N Quail Ln, Chattanooga, TN 37415For SaleMLS ID #1534983, Lisa Kimsey. Greater Chattanooga Realtors
- $175,0002 bd2 ba876 sqft27 W 51st St, Chattanooga, TN 37410For SaleMLS ID #1537567, Carter Roberson. Greater Chattanooga Realtors
- $224,9003 bd2 ba1.2k sqft2001 Jackson St, Chattanooga, TN 37404For SaleMLS ID #1535168, Grace Frank. Greater Chattanooga Realtors
- $175,0002 bd1 ba768 sqft616 Carden Ave, Rossville, GA 30741For SaleMLS ID #1539008, Iris Rodger. Greater Chattanooga Realtors
- $239,0002 bd1 ba850 sqft3931 Birmingham Dr, Chattanooga, TN 37415For SaleMLS ID #1531847, Sheila A Shipley. Greater Chattanooga Realtors
- $220,0003 bd3 ba1k sqft2512 Taylor St, Chattanooga, TN 37406For SaleMLS ID #1534926, Gina Shumway. Greater Chattanooga Realtors
- $210,0003 bd2 ba1.5k sqft415 Hickory St, Rossville, GA 30741For SaleMLS ID #1536513, Carter Roberson. Greater Chattanooga Realtors
- $165,0003 bd1 ba1.5k sqft449 S Elm St, Whitwell, TN 37397For SaleMLS ID #1535195, Paiton Patterson. Greater Chattanooga Realtors
- $165,9002 bd1 ba1.2k sqft136 Summit St, Rossville, GA 30741For SaleMLS ID #1532993, Larry Hall. Greater Chattanooga Realtors
- $230,0003 bd1 ba936 sqft2004 Milne St, Chattanooga, TN 37406For SaleMLS ID #1538525, Shirley H Sanderfer. Greater Chattanooga Realtors
