Thoughtfully reimagined from the studs, 2918 Nurick Drive pairs the character of an established Chattanooga neighborhood with the comfort and functionality of a comprehensive renovation. Major systems have been extensively updated, including electrical wiring, plumbing, HVAC, and roofing, creating a home designed for modern living while retaining the warmth and presence that make Stuart Heights so appealing.
The refreshed floor plan offers four bedrooms, three full baths, and a spacious bonus room, providing flexibility for guests, a home office, play space, or additional living area. Two fireplaces add character and inviting gathering spaces, while oversized porches extend the living experience outdoors.
Significant improvements to the property include tiered retaining walls thoughtfully designed to create more usable yard space across the approximately 0.30-acre lot. Mature trees and wooded coverage along the rear of the property provide a natural backdrop and added privacy.
Located in charming Stuart Heights, the home offers a quieter residential setting with convenient access to Downtown Chattanooga, Northshore, North Chattanooga, Hixson, and nearby outdoor recreation. Established landscaping, mature surroundings, and neighborhood character give the area a distinctly residential feel while keeping many of Chattanooga's most popular destinations within easy reach.
If you love the convenience of North Chattanooga or Riverview but want a little more space, take a tour of 2918 Nurick Drive. You'll get a fully renovated four-bedroom home with generous outdoor living, a usable yard, mature trees, and easy access to everything Chattanooga has to offer.
A rare opportunity to enjoy the charm of an established neighborhood without sacrificing the updates, layout, and livability of a completely refreshed home.
For sale
$610,000
2918 Nurick Dr, Chattanooga, TN 37415
4beds
2,574sqft
Single Family Residence
Built in 1966
0.3 Acres Lot
$582,500 Zestimate®
$237/sqft
$-- HOA
What's special
- 14 days
- 1,402
- 230
Likely to sell faster than
Zillow last checked:
Listing updated:
Listed by:
Brian Lund 423-693-7721,
Keller Williams Realty 423-664-1600
Source: Greater Chattanooga Realtors,MLS#: 1542540
Facts & features
Interior
Bedrooms & bathrooms
- Bedrooms: 4
- Bathrooms: 3
- Full bathrooms: 3
Primary bedroom
- Level: First
Bedroom
- Level: First
Laundry
- Level: First
Heating
- Central
Cooling
- Central Air, Electric
Appliances
- Included: Disposal, Dishwasher, Electric Water Heater, Free-Standing Gas Range, Microwave
- Laundry: Laundry Closet, Electric Dryer Hookup, Laundry Room, Washer Hookup
Features
- Granite Counters, Low Flow Plumbing Fixtures, Primary Downstairs, Walk-In Closet(s), Tub/shower Combo, En Suite, Plumbed
- Flooring: Carpet, Luxury Vinyl, Tile, Engineered Hardwood
- Windows: Other
- Basement: Finished,Full
- Number of fireplaces: 2
- Fireplace features: Family Room, Gas Log, Living Room
Interior area
- Total structure area: 2,574
- Total interior livable area: 2,574 sqft
- Finished area above ground: 1,401
- Finished area below ground: 1,173
Property
Parking
- Parking features: Concrete, Driveway, Off Street, Kitchen Level
- Has garage: Yes
Features
- Levels: Two
- Stories: 2
- Patio & porch: Deck, Patio
- Exterior features: Rain Gutters
- Pool features: None
- Spa features: None
- Fencing: None
Lot
- Size: 0.3 Acres
- Dimensions: ~98 x 141 IRR
- Features: Landscaped
Details
- Additional structures: None
- Parcel number: 118p C 001
- Other equipment: None
Construction
Type & style
- Home type: SingleFamily
- Property subtype: Single Family Residence
Materials
- Brick, Vinyl Siding
- Foundation: Permanent
- Roof: Asphalt,Shingle
Condition
- Updated/Remodeled
- New construction: No
- Year built: 1966
Utilities & green energy
- Sewer: Public Sewer
- Water: Public
- Utilities for property: Cable Available, Electricity Connected, Natural Gas Connected, Phone Available, Sewer Connected, Underground Utilities, Water Connected
Community & HOA
Community
- Security: Carbon Monoxide Detector(s), Smoke Detector(s)
- Subdivision: None
HOA
- Has HOA: No
Location
- Region: Chattanooga
Financial & listing details
- Price per square foot: $237/sqft
- Tax assessed value: $464,000
- Annual tax amount: $6,843
- Date on market: 9/22/2026
- Listing terms: Cash,Conventional,FHA,VA Loan
- Road surface type: Asphalt
Estimated market value
$582,500
$553,000 - $612,000
$2,965/mo
Price history
| Date | Event | Price |
|---|---|---|
| 9/22/2026 | Listed for sale | $610,000+87.7%$237/sqft |
Source: Greater Chattanooga Realtors #1542540 Report a problem | ||
| 3/20/2025 | Sold | $325,000+30%$126/sqft |
Source: Public Record Report a problem | ||
| 12/4/2023 | Sold | $250,000$97/sqft |
Source: Greater Chattanooga Realtors #1381801 Report a problem | ||
| 10/25/2023 | Contingent | $250,000$97/sqft |
Source: Greater Chattanooga Realtors #1381801 Report a problem | ||
| 10/25/2023 | Listed for sale | $250,000$97/sqft |
Source: Greater Chattanooga Realtors #1381801 Report a problem | ||
Public tax history
| Year | Property taxes | Tax assessment |
|---|---|---|
| 2025 | $1,758 +56.2% | $116,000 +130.6% |
| 2024 | $1,125 -8.4% | $50,300 -8.4% |
| 2023 | $1,228 | $54,900 |
| 2022 | $1,228 | $54,900 |
| 2021 | $1,228 +12% | $54,900 +38.4% |
| 2020 | $1,097 | $39,675 |
| 2019 | $1,097 | $39,675 |
| 2018 | $1,097 -48.4% | $39,675 |
| 2017 | $2,127 +5% | $39,675 |
| 2016 | $2,026 | -- |
| 2015 | $2,026 | $37,650 |
| 2014 | $2,026 +8% | -- |
| 2013 | $1,875 | $37,650 +1.9% |
| 2012 | $1,875 | $36,950 |
| 2011 | $1,875 | $36,950 |
| 2010 | $1,875 +7.9% | $36,950 |
| 2009 | $1,738 | $36,950 +14.6% |
| 2008 | -- | $32,250 |
| 2007 | -- | $32,250 |
| 2006 | -- | $32,250 |
| 2005 | -- | $32,250 +18.2% |
| 2004 | -- | $27,275 |
| 2003 | -- | $27,275 |
| 2002 | -- | $27,275 |
| 2001 | -- | $27,275 +15.6% |
| 2000 | -- | $23,600 |
Find assessor info on the county website
Monthly payment
Est. payment
Payment breakdown
Explore the cost of this home by adjusting the details. Changes won't be saved.Climate risks
Neighborhood: Stuart Heights
Nearby schools
Schools provided by the listing agent
- Elementary: Rivermont Elementary
- Middle: Red Bank Middle
- High: Red Bank High School
Source: Greater Chattanooga Realtors. This data may not be complete. We recommend contacting the local school district to confirm school assignments for this home.

Similar homes
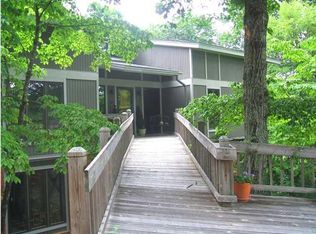
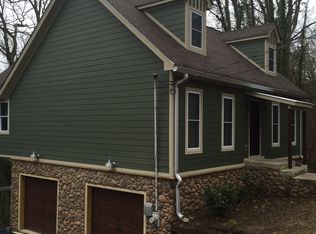
- $639,0004 bd4 ba2.9k sqft5767 Bobby Dale Ln, Chattanooga, TN 37415For Sale
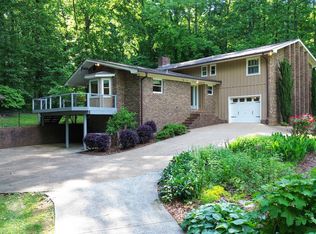 MLS ID #1534706, Mike Machaskee. Greater Chattanooga Realtors
 - $695,0004 bd3 ba2.7k sqft1276 Bridgeview Dr, Chattanooga, TN 37415For Sale
 MLS ID #1540913, Ellen Brooks. Greater Chattanooga Realtors
 - $350,0002 bd2 ba2k sqft2526 Avalon Cir, Chattanooga, TN 37415For Sale
 MLS ID #1543068, Leah Wicker. Greater Chattanooga Realtors
 - $695,0003 bd4 ba3.5k sqft605 Stonebrook Dr, Chattanooga, TN 37415For Sale
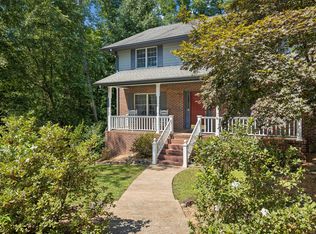 MLS ID #1539852, Pamela Parsons. Greater Chattanooga Realtors
