Skip main navigation
Sold
  • Price Unknown

    41411 Roundup Road, Magnolia, TX 77354

    4beds
    3,100sqft
    Single Family Residence
    Built in 2011
    1.38 Acres Lot
    $596,700 Zestimate®
    $--/sqft
    $3,092 Estimated rent

    Home value

    $596,700

    $555,000 - $638,000

    $3,092/mo

    Zestimate® history
    Loading...

    Owner options

    List your home for rent

    $3,092/mo

    Rent Zestimate®

    Find your next renter with Zillow Rental Manager. Plus, with online applications, you can quickly screen prospective tenants – for free.

    Learn more

    $3,092/mo

    Rent Zestimate®

    Refinance and save

    $145/mo

    Est. payment

    Refinancing to a lower rate could help reduce your monthly payments and save thousands over the life of the loan.

    See today's rates

    $145/mo

    Est. payment

    Explore your selling options

    Work with a Zillow partner agent

    Leverage their expertise and Zillow's premium Showcase listings to get your home seen by more buyers.

    Get started

    List with your own agent

    Get your home in front of millions of buyers by listing it on Zillow.

    Learn how to do it

    Sell it yourself

    Take full control of how buyers see your home on Zillow by listing For Sale by Owner (FSBO).

    List your home

    What's special

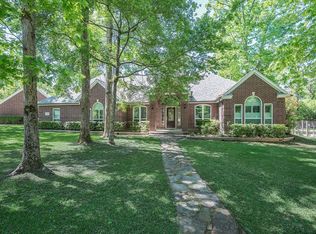
    This remarkable home was crafted with longevity in mind, ensuring every detail is of the highest quality. Enjoy peace of mind with a durable 30-year roof, energy-efficient double-pane storm windows throughout, and additional insulation that keeps your utility bills remarkably low. Brand new Goodman AC and furnace unit with 10-yr warranty. Single-story brick home situated on 1.38 acres of lush, green property provides peace, quiet, and privacy while being just moments away from all the amenities of the city. Spacious and versatile kitchen with huge island, granite counters, and modern appliances. Large, central living area with gas-log fireplace and custom mantle. Primary bedroom features tiered ceiling, ample space, and an incredible ensuite bathroom featuring granite counters, twin sinks, jetted tub, and separate shower. Private, separate suite with wheelchair-accessible full bathroom, separate entrance, and back patio - perfect for short-term or long-term guests.

    Zillow last checked:

    Listing updated:

    Listed by:

    Michael Hughes,

    eXp Realty LLC

    Bought with:

    Jason Mitchell Real Estate LLC

    Source: eXp Realty,MLS#: 80316176

    Facts & features

    Interior

    Bedrooms & bathrooms
    • Bedrooms: 4
    • Bathrooms: 3
    • Full bathrooms: 3
    Heating
    • Natural Gas
    Cooling
    • Ceiling Fan(s), Electric
    Appliances
    • Included: Disposal, Electric Oven, Microwave, Gas Cooktop, Dishwasher
    • Laundry: Electric Dryer Hookup, Gas Dryer Hookup, Washer Hookup
    Features
    • Crown Molding, High Ceilings, All Bedrooms Down, En-Suite Bath, Primary Bed - 1st Floor, Walk-In Closet(s)
    • Flooring: Carpet, Tile
    • Number of fireplaces: 1
    • Fireplace features: Gas Log
    Interior area
    • Total structure area: 3,100
    • Total interior livable area: 3,100 sqft

    Property

    Parking
    • Total spaces: 2
    • Parking features: Attached
    • Attached garage spaces: 2
    Features
    • Stories: 1
    • Patio & porch: Covered, Patio/Deck
    • Exterior features: Back Green Space, Side Yard
    • Has spa: Yes
    • Fencing: Back Yard
    Lot
    • Size: 1.38 Acres
    • Features: Back Yard, Wooded, 1 Up to 2 Acres
    Details
    • Additional structures: Shed(s)
    • Parcel number: 34100011300
    • Special conditions: Probate Listing

    Construction

    Type & style
    • Home type: SingleFamily
    • Architectural style: Contemporary/Modern, Ranch
    • Property subtype: Single Family Residence
    Materials
    • Brick
    • Foundation: Slab
    • Roof: Composition
    Condition
    • New construction: No
    • Year built: 2011

    Utilities & green energy

    • Sewer: Septic Tank
    • Water: Well
    Green energy
    • Energy efficient items: Thermostat

    Community & neighborhood

    Location
    • Region: Magnolia
    • Subdivision: Cimarron Country

    HOA & financial

    HOA
    • Has HOA: Yes
    • HOA fee: $145 annually
    • Association name: Cimarron Country POA
    • Association phone: 346-831-0087

    Other

    Other facts
    • Listing terms: Cash,Conventional,FHA,VA Loan

    Price history

    DateEventPrice
    9/9/2025Sold--
    Source: eXp Realty #177880179 Report a problem
    8/11/2025Pending sale$600,000$194/sqft
    Source: HAR #80316176 Report a problem
    7/23/2025Price change$600,000-3.2%$194/sqft
    Source: HAR #80316176 Report a problem
    7/4/2025Price change$620,000-3.1%$200/sqft
    Source: HAR #80316176 Report a problem
    5/27/2025Price change$640,000-5.7%$206/sqft
    Source: HAR #80316176 Report a problem
    5/25/2025Listed for sale$679,000$219/sqft
    Source: HAR #80316176 Report a problem
    5/16/2025Pending sale$679,000$219/sqft
    Source: HAR #80316176 Report a problem
    5/9/2025Price change$679,000-2.9%$219/sqft
    Source: HAR #80316176 Report a problem
    4/17/2025Listed for sale$699,000$225/sqft
    Source: HAR #80316176 Report a problem
    1/16/2003Sold--
    Source: Public Record Report a problem

    Public tax history

    YearProperty taxesTax assessment
    2025$4,531 -14.7%$624,445 +10%
    2024$5,310 +0.9%$567,677 +10%
    2023$5,265 $516,070 +3.8%
    2022-- $497,000 +10.7%
    2021$6,823 $449,010 +5.2%
    2020-- $426,800 +10%
    2019$7,126 -0.5%$388,000 +3.7%
    2018$7,162 +3.8%$374,000 +3.8%
    2017$6,902 -13.1%$360,140 -7.9%
    2016$7,942 +18.2%$391,050 +10%
    2015$6,718 $355,500 +10%
    2014$6,718 $323,180 +91.5%
    2013-- $168,800
    2012-- $168,800 +587.6%
    2011-- $24,550
    2010-- $24,550
    2009-- $24,550
    2008-- $24,550
    2007-- $24,550
    2006-- $24,550 +1.7%
    2005-- $24,150
    2004-- $24,150
    2003-- $24,150
    2002-- $24,150 +75%
    2001-- $13,800

    Find assessor info on the county website

    Neighborhood: 77354

    Nearby schools

    GreatSchools rating
    Schools provided by the listing agent
    • Elementary: Bear Branch Elementary School (Magnolia)
    • Middle: Bear Branch Junior High School
    • High: Magnolia High School

    Source: eXp Realty. This data may not be complete. We recommend contacting the local school district to confirm school assignments for this home.

    Get a cash offer in 3 minutes
    Find out how much your home could sell for in as little as 3 minutes with a no-obligation cash offer.
    Estimated market value
    $596,700
    Get a cash offer in 3 minutes
    Find out how much your home could sell for in as little as 3 minutes with a no-obligation cash offer.
    Estimated market value
    $596,700