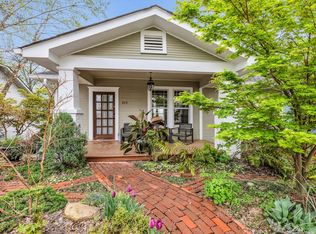
Welcome to the heart of North Shore living! Perfectly positioned in one of Chattanooga's most sought-after neighborhoods, this home is zoned for the award-winning Normal Park school system and just a short stroll to some of the city's most beloved outdoor spaces, including Coolidge Park, Renaissance Park, Frances B Wyatt Park, and Riverview Park. Enjoy the vibrant lifestyle of nearby Frazier Avenue, with its local dining, shopping, and entertainment just minutes from your doorstep. This beautifully updated bungalow boasts a dreamy covered front porch overlooking a fully picket-fenced front yard. Inside, the home features a thoughtfully designed open floor plan accented by natural hardwood floors, abundant natural light, and stylish finishes. The kitchen completes the picture with quartz countertops, a gas range, and plenty of space. Offering three spacious bedrooms and two full bathrooms, this home includes a generously sized primary suite with a private ensuite bath. The property boasts an attached, oversized two-car garage situated on a flat lot--a rare convenience in North Shore. Additional upgrades include a fully encapsulated crawlspace, offering peace of mind and energy efficiency. This is your opportunity to own a move-in ready home in one of Chattanooga's most desirable locations!
For sale
Price cut: $25K (8/5)
$600,000
507 Wells St, Chattanooga, TN 37405
3beds
1,818sqft
Single Family Residence
Built in 1920
5,227 Square Feet Lot
$575,000 Zestimate®
$330/sqft
$-- HOA
What's special
Beautifully updated bungalowStylish finishesGas rangeFully picket-fenced front yardDreamy covered front porchFlat lotAttached oversized two-car garage
- 113 days |
- 1,168 |
- 58 |
Zillow last checked:
Listing updated:
Listed by:
Nathan Torgerson 423-902-9445,
Keller Williams Realty 423-664-1900,
Jordan Cook 423-364-3252,
Keller Williams Realty
Source: Greater Chattanooga Realtors,MLS#: 1533302
Facts & features
Interior
Bedrooms & bathrooms
- Bedrooms: 3
- Bathrooms: 2
- Full bathrooms: 2
Primary bedroom
- Level: First
Bedroom
- Level: First
Bedroom
- Level: First
Primary bathroom
- Level: First
Bathroom
- Level: First
Kitchen
- Level: First
Living room
- Level: First
Heating
- Central
Cooling
- Central Air, Electric
Appliances
- Included: Disposal, Dishwasher, Gas Range, Microwave, Refrigerator, Stainless Steel Appliance(s), Water Heater
- Laundry: Laundry Closet, Electric Dryer Hookup, In Hall, Main Level, Washer Hookup
Features
- Ceiling Fan(s), Crown Molding, Eat-in Kitchen, Granite Counters, High Speed Internet, Kitchen Island, Open Floorplan, Pantry, Primary Downstairs, Storage, Walk-In Closet(s), Tub/shower Combo, En Suite
- Flooring: Carpet, Hardwood, Tile
- Windows: Plantation Shutters, Vinyl Frames
- Basement: Crawl Space,None
- Has fireplace: No
Interior area
- Total structure area: 1,818
- Total interior livable area: 1,818 sqft
- Finished area above ground: 1,818
Property
Parking
- Total spaces: 2
- Parking features: Driveway, Off Street, Garage Faces Side
- Attached garage spaces: 2
Features
- Levels: One
- Stories: 1
- Patio & porch: Covered, Front Porch
- Exterior features: Dog Run, Rain Gutters
- Fencing: Back Yard,Front Yard
Lot
- Size: 5,227 Square Feet
- Dimensions: 50 x 100
- Features: Back Yard, Front Yard, Level
Details
- Parcel number: 126m L 007
Construction
Type & style
- Home type: SingleFamily
- Architectural style: Contemporary,Ranch
- Property subtype: Single Family Residence
Materials
- Block, Brick, Other
- Foundation: Block
- Roof: Shingle
Condition
- New construction: No
- Year built: 1920
Utilities & green energy
- Sewer: Public Sewer
- Water: Public
- Utilities for property: Cable Available, Electricity Connected, Natural Gas Connected, Sewer Connected, Water Connected
Community & HOA
Community
- Security: Smoke Detector(s)
- Subdivision: Frazier Addn #3
HOA
- Has HOA: No
Location
- Region: Chattanooga
Financial & listing details
- Price per square foot: $330/sqft
- Tax assessed value: $510,100
- Annual tax amount: $4,394
- Date on market: 4/24/2026
- Listing terms: Cash,Conventional,FHA,VA Loan
Estimated market value
$575,000
$546,000 - $604,000
$2,126/mo
Price history
| Date | Event | Price |
|---|---|---|
| 8/5/2026 | Price change | $600,000-4%$330/sqft |
Source: Greater Chattanooga Realtors #1533302 Report a problem | ||
| 5/28/2026 | Price change | $625,000-2.3%$344/sqft |
Source: Greater Chattanooga Realtors #1533302 Report a problem | ||
| 4/24/2026 | Listed for sale | $640,000+14.3%$352/sqft |
Source: Greater Chattanooga Realtors #1533302 Report a problem | ||
| 6/30/2022 | Sold | $560,000$308/sqft |
Source: Greater Chattanooga Realtors #1355935 Report a problem | ||
| 6/1/2022 | Contingent | $560,000$308/sqft |
Source: Greater Chattanooga Realtors #1355935 Report a problem | ||
| 5/27/2022 | Listed for sale | $560,000+69.7%$308/sqft |
Source: Greater Chattanooga Realtors #1355935 Report a problem | ||
| 3/24/2021 | Listing removed | -- |
Source: Owner Report a problem | ||
| 8/10/2017 | Listing removed | $329,900$181/sqft |
Source: Owner Report a problem | ||
| 8/10/2017 | Listed for sale | $329,900+1.2%$181/sqft |
Source: Owner Report a problem | ||
| 7/6/2017 | Sold | $326,000-1.2%$179/sqft |
Source: Public Record Report a problem | ||
| 6/6/2017 | Pending sale | $329,900$181/sqft |
Source: Owner Report a problem | ||
| 4/19/2017 | Listed for sale | $329,900+102.4%$181/sqft |
Source: Owner Report a problem | ||
| 11/4/2016 | Sold | $163,000$90/sqft |
Source: Public Record Report a problem | ||
Public tax history
| Year | Property taxes | Tax assessment |
|---|---|---|
| 2025 | $1,933 -11.4% | $127,525 +30.8% |
| 2024 | $2,182 | $97,525 |
| 2023 | $2,182 +38.3% | $97,525 +38.3% |
| 2022 | $1,577 | $70,500 |
| 2021 | $1,577 -3.7% | $70,500 +19% |
| 2020 | $1,638 | $59,225 |
| 2019 | $1,638 | $59,225 |
| 2018 | $1,638 -47.4% | $59,225 -1.5% |
| 2017 | $3,113 +55.8% | $60,125 |
| 2016 | $1,998 | -- |
| 2015 | $1,998 | $37,100 |
| 2014 | $1,998 +2.2% | -- |
| 2013 | $1,955 | $37,100 -3.7% |
| 2012 | $1,955 | $38,525 |
| 2011 | $1,955 | $38,525 |
| 2010 | $1,955 +7.9% | $38,525 |
| 2009 | $1,812 | $38,525 +57.2% |
| 2008 | -- | $24,500 |
| 2007 | -- | $24,500 |
| 2006 | -- | $24,500 |
| 2005 | -- | $24,500 +17.6% |
| 2004 | -- | $20,825 |
| 2003 | -- | $20,825 |
| 2002 | -- | $20,825 |
| 2001 | -- | $20,825 +21.1% |
| 2000 | -- | $17,200 |
Find assessor info on the county website
Monthly payment
Est. payment
Payment breakdown
Explore the cost of this home by adjusting the details. Changes won't be saved.Climate risks
Neighborhood: Lower North Shore
Nearby schools
GreatSchools rating
- 8/10Normal Park Museum Magnet SchoolGrades: PK-8Distance: 0.4 mi
- 5/10Red Bank High SchoolGrades: 9-12Distance: 3.6 mi
Schools provided by the listing agent
- Elementary: Normal Park Elementary
- Middle: Normal Park Upper
- High: Red Bank High School
Source: Greater Chattanooga Realtors. This data may not be complete. We recommend contacting the local school district to confirm school assignments for this home.
- $310,9003 bd1 ba992 sqft509 Wells St, Chattanooga, TN 37405Off Market
- $392,6002 bd2 ba1.2k sqft506 Sylvan St, Chattanooga, TN 37405Off Market
- $183,5001 acre902 Forest Ave, Chattanooga, TN 37405Off Market
- $115,5001 acre800 Forest Ave, Chattanooga, TN 37405Off Market
- $225,0001 acre807 Elinor St, Chattanooga, TN 37405Off Market
- $560,0003 bd2 ba1.6k sqft515 Wells St, Chattanooga, TN 37405Sold
- $469,700-- bd2 ba1.9k sqft904 Forest Ave, Chattanooga, TN 37405Off Market
- $532,3003 bd3 ba1.7k sqft502 Sylvan St, Chattanooga, TN 37405Off Market
A local agent can set up tours, give advice and negotiate with sellers.
A local lender can help you make sure your offer is ready when you are.
Similar homes
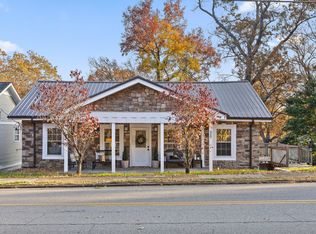
- $629,0003 bd2 ba2.1k sqft212 Jarnigan Ave, Chattanooga, TN 37405For Sale
 MLS ID #1538009, Shawn Feagans. Greater Chattanooga Realtors
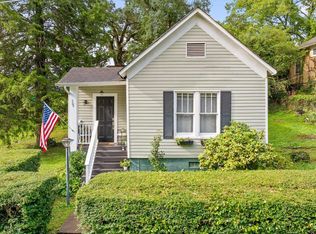
 - $575,0004 bd4 ba2.6k sqft800 Barton Ave, Chattanooga, TN 37405For Sale
 MLS ID #1516180, Cassie King. Greater Chattanooga Realtors
 - $375,0003 bd2 ba1.4k sqft508 Tucker St, Chattanooga, TN 37405For Sale
 MLS ID #1537212, Hannah Cothron. Greater Chattanooga Realtors
 - $325,0002 bd2 ba1.2k sqft704 Boylston St, Chattanooga, TN 37405For Sale
 MLS ID #1540132, Grace Edrington. Greater Chattanooga Realtors
 - $719,0004 bd3 ba2.5k sqft323 Pine Ridge Rd, Chattanooga, TN 37405For SaleMLS ID #1536794, John Fly. Greater Chattanooga Realtors
- $589,0003 bd3 ba2.2k sqft102 W 19th St, Chattanooga, TN 37408For SaleMLS ID #1534780, Kendall Richards. Greater Chattanooga Realtors
- $550,0003 bd3 ba2k sqft2003 Clearfield Ln, Chattanooga, TN 37405For SaleMLS ID #1531116, Iris Rodger. Greater Chattanooga Realtors
- $499,0004 bd3 ba1.9k sqft499 Ladd Ave, Chattanooga, TN 37405For SaleMLS ID #1535127, Nathan Torgerson. Greater Chattanooga Realtors
- $398,0002 bd1 ba1.2k sqft1121 Highland Dr, Chattanooga, TN 37405For SaleMLS ID #1539386, Drew Courtney. Greater Chattanooga Realtors
- $549,9004 bd3 ba2.5k sqft1514 Bailey Ave, Chattanooga, TN 37404For SaleMLS ID #1537333, Grace Edrington. Greater Chattanooga Realtors
- $419,9003 bd3 ba1.7k sqft794 E Martin Luther King Blvd, Chattanooga, TN 37403For SaleMLS ID #1540552, Dan Hicks. Greater Chattanooga Realtors
- $374,9003 bd2 ba1.4k sqft1063 Park Ave, Chattanooga, TN 37403For SaleMLS ID #1540311, Lee Marshall Hobbs. Greater Chattanooga Realtors
- $579,0003 bd4 ba2k sqft1555 Washington St, Chattanooga, TN 37408For SaleMLS ID #1533798, Jonathan Campbell. Greater Chattanooga Realtors
- $534,9003 bd3 ba2.1k sqft637 Lullwater Rd, Chattanooga, TN 37415For SaleMLS ID #1531765, Jake Kellerhals. Greater Chattanooga Realtors
- $489,9003 bd3 ba2.5k sqft1612 Kirby Ave, Chattanooga, TN 37404For SaleMLS ID #1539381, Charity Martin. Greater Chattanooga Realtors
- $525,0003 bd3 ba2.2k sqft313 Crestway Dr, Chattanooga, TN 37411For SaleMLS ID #1537401, Hannah Legg. Greater Chattanooga Realtors
- $435,0004 bd2 ba2.2k sqft1700 Vance Ave, Chattanooga, TN 37404For SaleMLS ID #1537623, Kevin H Wamack. Greater Chattanooga Realtors
- $447,5003 bd3 ba2.1k sqft215 N Seminole Dr, Chattanooga, TN 37411For SaleMLS ID #1536914, Tatiana Hall. Greater Chattanooga Realtors
- $339,9002 bd1 ba995 sqft513 W Bell Ave, Chattanooga, TN 37405For SaleMLS ID #1525989, Wade Trammell. Greater Chattanooga Realtors
- $350,0003 bd2 ba1.3k sqft1710 E 14th St, Chattanooga, TN 37404For SaleMLS ID #1540217, Chase Buckner. Greater Chattanooga Realtors
