Spacious, well-maintained home offering generous room sizes, hardwood floors, and a flexible layout ready to adapt to your needs. This property features multiple bedrooms, ample storage throughout, and a floor plan that provides both comfortable everyday living and room to grow.
The main living areas are bright and functional, with hardwood flooring that adds warmth and durability. Bedrooms are generously sized, offering flexibility for family, guests, or home office space. Storage is a standout feature, with closets and built-ins that make everyday organization easy.
This home has been well cared for and provides a solid foundation for buyers looking to personalize over time. Conveniently located and priced to offer excellent value, this is a great opportunity for those seeking space, functionality, and long-term potential.
For sale
$335,000
4535 Lake Haven Dr, Chattanooga, TN 37416
4beds
2,790sqft
Single Family Residence
Built in 1967
0.45 Acres Lot
$324,200 Zestimate®
$120/sqft
$-- HOA
What's special
Generous room sizesAmple storage throughoutMultiple bedroomsHardwood floorsFlexible layout
- 2 days |
- 561 |
- 38 |
Zillow last checked:
Listing updated:
Listed by:
Kathleen Combs 423-402-5972,
Keller Williams Realty 423-664-1600
Source: Greater Chattanooga Realtors,MLS#: 1540677
Facts & features
Interior
Bedrooms & bathrooms
- Bedrooms: 4
- Bathrooms: 3
- Full bathrooms: 2
- 1/2 bathrooms: 1
Primary bedroom
- Level: Second
Bedroom
- Level: Second
Bedroom
- Level: Second
Bedroom
- Level: Second
Primary bathroom
- Level: Second
Bathroom
- Level: Second
Other
- Level: First
Bonus room
- Level: First
Den
- Level: First
Kitchen
- Level: First
Living room
- Level: First
Heating
- Central, Electric
Cooling
- Central Air, Ceiling Fan(s)
Appliances
- Included: Dishwasher
- Laundry: Laundry Closet, Main Level
Features
- Entrance Foyer, Eat-in Kitchen, Soaking Tub
- Flooring: Carpet, Hardwood, Tile, Vinyl
- Windows: Storm Window(s), Wood Frames, Window Treatments
- Has basement: No
- Number of fireplaces: 1
- Fireplace features: Den
Interior area
- Total structure area: 2,790
- Total interior livable area: 2,790 sqft
- Finished area above ground: 2,790
Property
Parking
- Total spaces: 3
- Parking features: Asphalt, Driveway, Garage, Garage Door Opener, Garage Faces Side
- Attached garage spaces: 2
- Carport spaces: 1
- Covered spaces: 3
Features
- Levels: Two
- Stories: 2
- Exterior features: Rain Gutters, Smart Camera(s)/Recording
- Spa features: None
- Fencing: Other,Partial
Lot
- Size: 0.45 Acres
- Dimensions: 140 x 125
- Features: Few Trees, Front Yard, Level
Details
- Additional structures: Storage
- Parcel number: 129a B 010
Construction
Type & style
- Home type: SingleFamily
- Architectural style: Other
- Property subtype: Single Family Residence
Materials
- Brick
- Foundation: Slab
- Roof: Shingle
Condition
- New construction: No
- Year built: 1967
Utilities & green energy
- Sewer: Public Sewer
- Water: Public
- Utilities for property: Electricity Connected, Phone Connected, Sewer Connected, Water Connected
Community & HOA
Community
- Features: None
- Subdivision: Murray Hills
HOA
- Has HOA: No
Location
- Region: Chattanooga
Financial & listing details
- Price per square foot: $120/sqft
- Tax assessed value: $336,200
- Annual tax amount: $2,896
- Date on market: 8/12/2026
- Listing terms: Cash,Conventional,FHA,VA Loan
- Road surface type: Asphalt
Estimated market value
$324,200
$308,000 - $340,000
$2,308/mo
Price history
| Date | Event | Price |
|---|---|---|
| 8/12/2026 | Listed for sale | $335,000$120/sqft |
Source: Greater Chattanooga Realtors #1540677 Report a problem | ||
| 6/6/2026 | Listing removed | $335,000$120/sqft |
Source: Greater Chattanooga Realtors #1527010 Report a problem | ||
| 4/7/2026 | Price change | $335,000-4.3%$120/sqft |
Source: Greater Chattanooga Realtors #1527010 Report a problem | ||
| 1/20/2026 | Listed for sale | $349,900+182.2%$125/sqft |
Source: Greater Chattanooga Realtors #1527010 Report a problem | ||
| 10/28/1999 | Sold | $124,000$44/sqft |
Source: Public Record Report a problem | ||
Public tax history
| Year | Property taxes | Tax assessment |
|---|---|---|
| 2025 | $1,274 -6% | $84,050 +38.7% |
| 2024 | $1,356 | $60,600 |
| 2023 | $1,356 | $60,600 |
| 2022 | $1,356 | $60,600 |
| 2021 | $1,356 +0.3% | $60,600 +24% |
| 2020 | $1,351 | $48,875 |
| 2019 | $1,351 | $48,875 |
| 2018 | $1,351 -47.8% | $48,875 |
| 2017 | $2,591 +24.8% | $48,875 |
| 2016 | $2,076 | -- |
| 2015 | $2,076 | $38,650 |
| 2014 | $2,076 +0.7% | -- |
| 2013 | $2,063 | $38,650 -4.9% |
| 2012 | $2,063 | $40,650 |
| 2011 | $2,063 | $40,650 |
| 2010 | $2,063 +7.9% | $40,650 |
| 2009 | $1,912 | $40,650 +8.8% |
| 2008 | -- | $37,375 |
| 2007 | -- | $37,375 |
| 2006 | -- | $37,375 |
| 2005 | -- | $37,375 +27.5% |
| 2004 | -- | $29,325 |
| 2003 | -- | $29,325 |
| 2002 | -- | $29,325 |
| 2001 | -- | $29,325 +13.4% |
| 2000 | -- | $25,850 |
Find assessor info on the county website
Monthly payment
Est. payment
Payment breakdown
Explore the cost of this home by adjusting the details. Changes won't be saved.Climate risks
Neighborhood: Murray Hills
Nearby schools
GreatSchools rating
- 2/10Harrison Elementary SchoolGrades: PK-5Distance: 3.6 mi
- 5/10Brown Middle SchoolGrades: 6-8Distance: 3.7 mi
- 3/10Central High SchoolGrades: 9-12Distance: 3.9 mi
Schools provided by the listing agent
- Elementary: Harrison Elementary
- Middle: Brown Middle
- High: Central High School
Source: Greater Chattanooga Realtors. This data may not be complete. We recommend contacting the local school district to confirm school assignments for this home.
- $364,7003 bd3 ba2.3k sqft4202 Lake Haven Ln, Chattanooga, TN 37416Off Market

- $281,300-- bd2 ba2.1k sqft4537 Lake Haven Dr, Chattanooga, TN 37416Off Market
- $272,8003 bd2 ba1.6k sqft4203 Melinda Dr, Chattanooga, TN 37416Off Market
- $274,100-- bd2 ba1.6k sqft4531 Lake Haven Dr, Chattanooga, TN 37416Off Market
- $358,300-- bd2 ba2.8k sqft4204 Lake Haven Ln, Chattanooga, TN 37416Off Market
- $309,600-- bd2 ba1.3k sqft4536 Lake Haven Dr, Chattanooga, TN 37416Off Market
- $301,7003 bd2 ba1.5k sqft4552 Lake Haven Dr, Chattanooga, TN 37416Off Market
- $308,300-- bd2 ba1.4k sqft4544 Lake Haven Dr, Chattanooga, TN 37416Off Market
A local agent can set up tours, give advice and negotiate with sellers.
A local lender can help you make sure your offer is ready when you are.
Similar homes
- $349,9004 bd3 ba2.3k sqft9103 Ole Farm Ln, Harrison, TN 37341For Sale
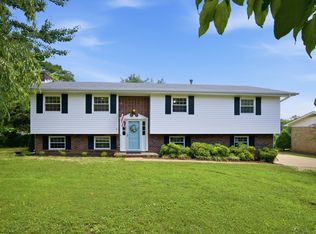
 MLS ID #3506129, Amber McEachron. RealTracs MLS as distributed by MLS GRID
 - $320,0003 bd3 ba1.8k sqft4721 Briarwood Cir, Chattanooga, TN 37416For Sale
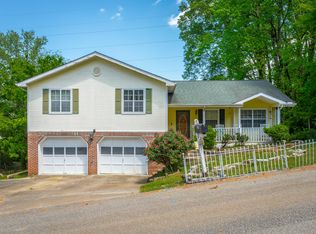 MLS ID #1532866, Lucy V Patterson. Greater Chattanooga Realtors
 - $330,0004 bd2 ba3k sqft106 S Germantown Rd, Chattanooga, TN 37411For Sale
 MLS ID #1540305, Asher Black. Greater Chattanooga Realtors
 - $350,0004 bd3 ba2.1k sqft3440 Cagle Rd, Chattanooga, TN 37419For Sale
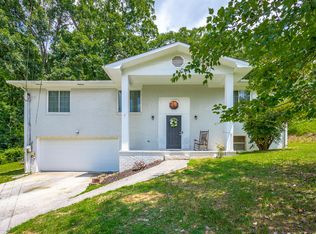 MLS ID #1540038, Billy H Weathers. Greater Chattanooga Realtors
 - $335,0003 bd3 ba1.7k sqft3735 Thrushwood Dr, Chattanooga, TN 37415For SaleMLS ID #1530961, Grace Edrington. Greater Chattanooga Realtors
- $385,0004 bd3 ba2.2k sqft4180 Gann Store Rd, Hixson, TN 37343For SaleMLS ID #1539926, Michael Henricks. Greater Chattanooga Realtors
- $349,0003 bd2 ba1.9k sqft1608 Eagle Dr, Hixson, TN 37343For SaleMLS ID #1527056, Brian Bradford. Greater Chattanooga Realtors
- $349,0003 bd3 ba2.2k sqft2101 Crown Court Ln, Chattanooga, TN 37421For SaleMLS ID #1539734, Anneke Wilkey. Greater Chattanooga Realtors
- $235,0004 bd3 ba2.1k sqft4709 Enterprise Ln, Chattanooga, TN 37416For SaleMLS ID #1537528, Anita Askew Brogden. Greater Chattanooga Realtors
- $350,0004 bd3 ba1.9k sqft9329 Charbar Cir, Chattanooga, TN 37421For SaleMLS ID #1540277, Tanja Hollowell. Greater Chattanooga Realtors
- $399,0003 bd3 ba2.2k sqft6908 Hickory View Ln, Chattanooga, TN 37421For SaleMLS ID #1539276, India A Cox. Greater Chattanooga Realtors
- $335,0003 bd3 ba2.2k sqft934 Spurling Dr, Hixson, TN 37343For SaleMLS ID #1538374, Grace Edrington. Greater Chattanooga Realtors
- $320,0004 bd2 ba2.9k sqft3608 Wimberly Ln, Chattanooga, TN 37412For SaleMLS ID #1539223, Andrew Austin. Greater Chattanooga Realtors
- $380,0004 bd3 ba2.5k sqft1135 Shady Fork Rd, Chattanooga, TN 37421For SaleMLS ID #1537530, Grace Edrington. Greater Chattanooga Realtors
- $339,9003 bd2 ba1.6k sqft311 Guild Dr, Chattanooga, TN 37421For SaleMLS ID #1532316, Carey Skiles Norwood. Greater Chattanooga Realtors
- $345,0003 bd2 ba1.4k sqft1238 Judys Ln, Chattanooga, TN 37419For SaleMLS ID #1537015, Wayne Sherlin. Greater Chattanooga Realtors
- $399,0004 bd3 ba2.7k sqft1701 Ray Jo Cir, Chattanooga, TN 37421For SaleMLS ID #1533074, Frank Trimble. Greater Chattanooga Realtors
- $325,0003 bd2 ba2k sqft23 Holiday Ln, Chattanooga, TN 37415For SaleMLS ID #1531195, Jake Kellerhals. Greater Chattanooga Realtors
- $274,9004 bd3 ba2.4k sqft440 Dailey Hill Cir, Ringgold, GA 30736For SaleMLS ID #1540329, Jake Kellerhals. Greater Chattanooga Realtors
- $434,0005 bd3 ba2.7k sqft1008 Panorama Dr, Chattanooga, TN 37421For SaleMLS ID #1539484, Misty Newsome. Greater Chattanooga Realtors
