This three bedroom, two bathroom home in Ooltewah sits on a quiet street with a large, level back yard and a generous deck. Step inside and the main living area opens up immediately with hardwood floors, a gas fireplace flanked by built in shelving on both sides, and plenty of natural light throughout. From the living room, you move into the dining room, which is a good size with wainscoting on the walls and a door out to the back deck overlooking the yard. The kitchen sits just off the dining room and has real cabinet space, a center island, granite countertops with a custom rough edge finish, tile backsplash, and stainless steel appliances.Down the hall are all three bedrooms and both full baths. The two secondary bedrooms each have carpet and a closet. The hall bath has a tub/shower combo. At the end of the hall, the primary bedroom is spacious with his and hers closets. The en suite bath has a double vanity, a separate shower, and a private toilet room. Downstairs is a large finished recreation room, nearly 600 square feet of open space, with built in cabinetry, laundry hookups, and access to the two car garage.
For sale
$335,000
8401 Rosetree Dr, Ooltewah, TN 37363
3beds
1,959sqft
Single Family Residence
Built in 1983
0.37 Acres Lot
$324,500 Zestimate®
$171/sqft
$-- HOA
What's special
Center islandStainless steel appliancesGenerous deckTile backsplashHardwood floorsQuiet street
- 22 hours
- 178
- 17
Zillow last checked:
Listing updated:
Listed by:
Steve Dorsa 423-463-7336,
Epique Realty 888-893-3537
Source: Greater Chattanooga Realtors,MLS#: 1546680
Facts & features
Interior
Bedrooms & bathrooms
- Bedrooms: 3
- Bathrooms: 2
- Full bathrooms: 2
Primary bedroom
- Level: First
Bedroom
- Level: First
Bedroom
- Level: First
Bathroom
- Description: Full Bathroom
- Level: First
Bathroom
- Description: Full Bathroom
- Level: First
Heating
- Central
Cooling
- Central Air
Appliances
- Included: Dishwasher, Free-Standing Electric Range, Microwave, Refrigerator
- Laundry: In Basement, Lower Level
Features
- Ceiling Fan(s), Granite Counters
- Flooring: Carpet, Ceramic Tile, Hardwood
- Basement: Finished,Full
- Number of fireplaces: 1
- Fireplace features: Living Room
Interior area
- Total structure area: 1,959
- Total interior livable area: 1,959 sqft
- Finished area above ground: 1,337
- Finished area below ground: 622
Property
Parking
- Parking features: Concrete, Driveway, Garage, Garage Door Opener, Garage Faces Side
Features
- Levels: Two
- Patio & porch: Deck
- Exterior features: Rain Gutters
- Fencing: None
Lot
- Size: 0.37 Acres
- Dimensions: 102.16 x 157.53
- Features: Back Yard, Level
Details
- Parcel number: 131c A 006
Construction
Type & style
- Home type: SingleFamily
- Property subtype: Single Family Residence
Materials
- HardiPlank Type
- Foundation: Block
- Roof: Shingle
Condition
- New construction: No
- Year built: 1983
Utilities & green energy
- Sewer: Septic Tank
- Water: Public
- Utilities for property: Electricity Connected
Community & HOA
Community
- Security: Smoke Detector(s)
- Subdivision: Country Village #1
HOA
- Has HOA: No
Location
- Region: Ooltewah
Financial & listing details
- Price per square foot: $171/sqft
- Tax assessed value: $271,200
- Annual tax amount: $1,036
- Date on market: 11/21/2026
- Listing terms: Cash,Conventional,FHA,VA Loan
Estimated market value
$324,500
$308,000 - $341,000
$1,821/mo
Price history
| Date | Event | Price |
|---|---|---|
| 11/21/2026 | Listed for sale | $335,000+15.9%$171/sqft |
Source: Greater Chattanooga Realtors #1546680 Report a problem | ||
| 6/27/2022 | Sold | $289,000+210.8%$148/sqft |
Source: Public Record Report a problem | ||
| 8/19/2002 | Sold | $93,000-3%$47/sqft |
Source: Public Record Report a problem | ||
| 3/14/2002 | Sold | $95,885$49/sqft |
Source: Public Record Report a problem | ||
Public tax history
| Year | Property taxes | Tax assessment |
|---|---|---|
| 2025 | $1,037 +3.1% | $67,800 +52.2% |
| 2024 | $1,006 | $44,550 |
| 2023 | $1,006 | $44,550 |
| 2022 | $1,006 +0.9% | $44,550 |
| 2021 | $997 +10.5% | $44,550 +36.6% |
| 2020 | $902 | $32,625 |
| 2019 | $902 | $32,625 |
| 2018 | $902 -1% | $32,625 |
| 2017 | $911 +7.2% | $32,625 |
| 2016 | $850 | -- |
| 2015 | $850 | $30,400 |
| 2014 | $850 | -- |
| 2013 | -- | $30,400 -2% |
| 2012 | -- | $31,025 |
| 2011 | -- | $31,025 |
| 2010 | -- | $31,025 |
| 2009 | -- | $31,025 +16.4% |
| 2008 | -- | $26,650 |
| 2007 | -- | $26,650 |
| 2006 | -- | $26,650 |
| 2005 | -- | $26,650 +12.3% |
| 2004 | -- | $23,725 |
| 2003 | -- | $23,725 |
| 2002 | -- | $23,725 |
| 2001 | -- | $23,725 +11.6% |
| 2000 | -- | $21,250 |
Find assessor info on the county website
Monthly payment
Est. payment
Payment breakdown
Explore the cost of this home by adjusting the details. Changes won't be saved.Climate risks
Neighborhood: 37363
Nearby schools
Schools provided by the listing agent
- Elementary: Ooltewah Elementary
- Middle: Hunter Middle
- High: Ooltewah
Source: Greater Chattanooga Realtors. This data may not be complete. We recommend contacting the local school district to confirm school assignments for this home.
- $318,4003 bd2 ba2.3k sqft8403 Rosetree Dr, Ooltewah, TN 37363Off Market

- $305,400-- bd2 ba1.3k sqft8408 Ooltewah Harrison Rd, Ooltewah, TN 37363Off Market
- $275,100-- bd2 ba1.1k sqft8418 Ooltewah Harrison Rd, Ooltewah, TN 37363Off Market
- $308,5003 bd2 ba1.2k sqft5438 Village Garden Dr, Ooltewah, TN 37363Off Market

Similar homes
- $290,0003 bd2 ba1.3k sqft4900 Maywater Rd, Ooltewah, TN 37363For Sale
 MLS ID #1546531, Denise Murphy. Greater Chattanooga Realtors
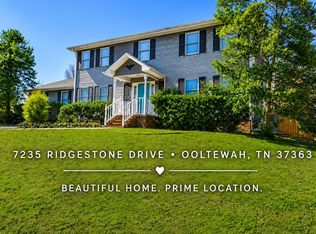
- $350,0004 bd3 ba2.1k sqft7235 Ridgestone Dr, Ooltewah, TN 37363For Sale
 MLS ID #1538902, Brenda Jean Adamson. Greater Chattanooga Realtors
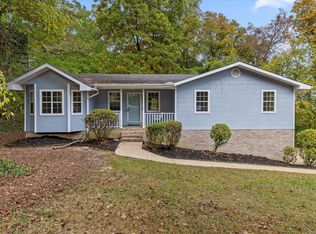
- $309,9003 bd2 ba1.3k sqft8417 Troubadour Way, Ooltewah, TN 37363For Sale
 MLS ID #1540935, Michael Burge. Greater Chattanooga Realtors
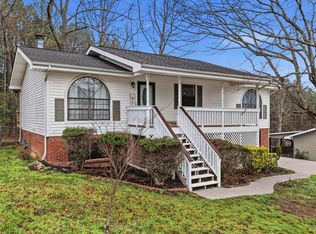
- $325,9004 bd2 ba1.5k sqft8231 Troubadour Way, Ooltewah, TN 37363For Sale
 MLS ID #1541872, Steve Dorsa. Greater Chattanooga Realtors
- $329,0003 bd2 ba1.3k sqft5709 High St, College Dale, TN 37363Active
 MLS ID #10840779, Pamela Turley, Benchmark Realty LLC. GAMLS
