Craving space, privacy, and freedom from HOA restrictions? Welcome to your private retreat on 14 serene acres surrounded by mature hardwoods. Built in 2017, this charming 3-bedroom, 2-bath home offers a thoughtfully designed split floor plan with inviting, comfortable living spaces throughout. A recently added 30x35 detached garage/shop is wired and ready for your hobby or small business needs. Within the last two years, this home has received all new HVAC, flooring, kitchen appliances, paved driveway, and structural improvements. The heart of the home is a spacious eat-in kitchen featuring a center island, pantry with a stylish sliding barn door, and plenty of room to gather. An oversized laundry and craft room adds extra flexibility for hobbies, storage, or workspace needs. The owner’s suite is a true escape—bright and airy with soft neutral tones, a spa-inspired bathroom complete with an oversized tiled shower, and a separate soaking tub perfect for unwinding. Step outside and take in the peaceful surroundings from the large deck with included patio set—ideal for relaxing or entertaining while overlooking your own private sanctuary. A durable raised-seam metal roof was installed in 2022 for added peace of mind.
Active
Price cut: $10K (7/18)
$539,000
4142 Musket Hill Rd, Sharon, SC 29742
3beds
1,484sqft
Manufactured Home
Built in 2017
14 Acres Lot
$513,900 Zestimate®
$363/sqft
$-- HOA
What's special
Inviting comfortable living spaces
- 109 days
- 71
- 7
Zillow last checked:
Listing updated:
Listed by:
Luke Beadle luke@leveluphc.com,
Axen Realty, LLC
Source: Canopy MLS as distributed by MLS GRID,MLS#: 4377386
Facts & features
Interior
Bedrooms & bathrooms
- Bedrooms: 3
- Bathrooms: 2
- Full bathrooms: 2
- Main level bedrooms: 3
Primary bedroom
- Level: Main
Bedroom s
- Level: Main
Bedroom s
- Level: Main
Bathroom full
- Level: Main
Bathroom full
- Level: Main
Kitchen
- Level: Main
Living room
- Level: Main
Heating
- Central
Cooling
- Central Air
Appliances
- Included: Dishwasher, Electric Oven, Microwave, Refrigerator
- Laundry: Laundry Room
Features
- Breakfast Bar, Kitchen Island, Open Floorplan, Pantry, Walk-In Closet(s)
- Has basement: No
Interior area
- Total structure area: 1,484
- Total interior livable area: 1,484 sqft
- Finished area above ground: 1,484
- Finished area below ground: 0
Property
Parking
- Total spaces: 2
- Parking features: Circular Driveway, Driveway, Detached Garage, RV Access/Parking
- Garage spaces: 2
- Has uncovered spaces: Yes
Features
- Levels: One
- Stories: 1
- Patio & porch: Deck, Front Porch
- Exterior features: Fire Pit
Lot
- Size: 14 Acres
- Features: Wooded
Details
- Additional structures: Shed(s), Workshop
- Parcel number: 2050000015
- Zoning: AGC
- Special conditions: Standard
Construction
Type & style
- Home type: MobileManufactured
- Property subtype: Manufactured Home
Materials
- Vinyl
- Foundation: Crawl Space
- Roof: Metal
Condition
- New construction: No
- Year built: 2017
Utilities & green energy
- Sewer: Septic Installed
- Water: Well
- Utilities for property: Electricity Connected
Community & HOA
Community
- Subdivision: None
Location
- Region: Sharon
Financial & listing details
- Price per square foot: $363/sqft
- Tax assessed value: $172,790
- Annual tax amount: $372
- Date on market: 5/13/2026
- Cumulative days on market: 109 days
- Listing terms: Cash,Conventional,FHA,FHA 203(K),USDA Loan,VA Loan
- Electric utility on property: Yes
- Road surface type: Asphalt, Concrete
Estimated market value
$513,900
$488,000 - $540,000
$2,125/mo
Price history
| Date | Event | Price |
|---|---|---|
| 7/18/2026 | Price change | $539,000-1.8%$363/sqft |
Source:  Canopy MLS as distributed by MLS GRID #4390452 Report a problem Canopy MLS as distributed by MLS GRID #4390452 Report a problem | ||
| 6/5/2026 | Price change | $549,000-2%$370/sqft |
Source: Canopy MLS as distributed by MLS GRID #4377386 Report a problem | ||
| 5/13/2026 | Listed for sale | $560,000+45.5%$377/sqft |
Source: Canopy MLS as distributed by MLS GRID #4377386 Report a problem | ||
| 4/8/2024 | Sold | $385,000+413.3%$259/sqft |
Source: Public Record Report a problem | ||
| 10/6/2017 | Sold | $75,000$51/sqft |
Source: Public Record Report a problem | ||
Public tax history
| Year | Property taxes | Tax assessment |
|---|---|---|
| 2025 | $372 +473.7% | $2,094 +550.3% |
| 2024 | $65 -1.2% | $322 |
| 2023 | $66 +0.8% | $322 |
| 2022 | $65 +690.7% | $322 |
| 2021 | $8 | $322 |
| 2020 | -- | $322 -25.5% |
| 2019 | -- | $432 +860% |
| 2018 | -- | $45 +87.5% |
| 2017 | $8 | $24 |
| 2016 | $8 | $24 |
| 2014 | $8 | $24 |
Find assessor info on the county website
Monthly payment
Climate risks
Neighborhood: 29742
Nearby schools
Schools provided by the listing agent
- Elementary: Hickory Grove-Sharon
- Middle: York
- High: York Comprehensive
Source: Canopy MLS as distributed by MLS GRID. This data may not be complete. We recommend contacting the local school district to confirm school assignments for this home.
Similar homes
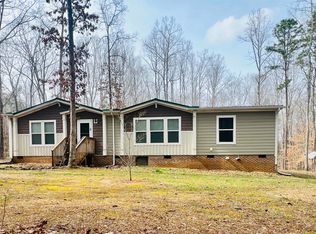
- $538,0004 bd3 ba2k sqft3401 Shillinglaw Rd, Sharon, SC 29742For Sale
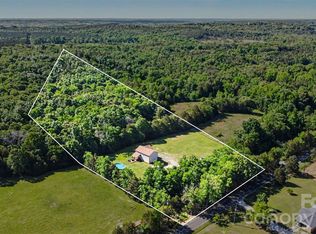
 MLS ID #4380680, Eileen Mudrey, Better Homes and Garden Real Estate Paracle. Canopy MLS as distributed by MLS GRID
 - $--4 bd2 ba2.1k sqft717 Pollys Cir, York, SC 29745Auction
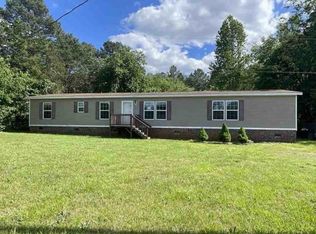 ServiceLink Auction
 - $650,0003 bd2 ba1.9k sqft2453 Quarry Rd #6, York, SC 29745For Sale
 MLS ID #4417345, Constance Bailes, Homeland Realty Group LLC. Canopy MLS as distributed by MLS GRID
 - $800,0003 bd3 ba2k sqft4071 Wycoff Rd, Sharon, SC 29742For Sale By Owner
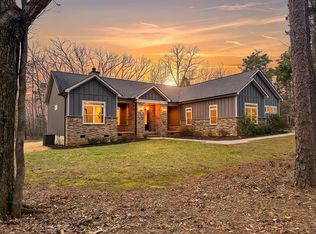
- $548,0003 bd2 ba1.6k sqft1512 Kinglet Dr, York, SC 29745For SaleMLS ID #4393355, Jennifer Ramirez, Real Broker, LLC. Canopy MLS as distributed by MLS GRID
- $320,0003 bd2 ba1.1k sqft560 Fayette Rd, York, SC 29745For SaleMLS ID #4370454, Pam Dill, A Carolina Realty LLC. Canopy MLS as distributed by MLS GRID
- $439,9003 bd2 ba1.9k sqft447 Partridge Pl, York, SC 29745For SaleMLS ID #4378725, Sherry Miller Jernigan, Howard Hanna Allen Tate Rock Hill. Canopy MLS as distributed by MLS GRID
- $525,0004 bd3 ba2.1k sqft0 Quiver Way #4, York, SC 29745New ConstructionMLS ID #4412361, Stephanie Burton, Coldwell Banker Realty. Canopy MLS as distributed by MLS GRID
- $415,0003 bd3 ba1.7k sqft255 Tanager Dr, York, SC 29745For SaleMLS ID #4382744, Jennifer Brown, Real Broker, LLC. Canopy MLS as distributed by MLS GRID
- $375,0003 bd2 ba1.7k sqft416 Stacy Ln, York, SC 29745For SaleMLS ID #4410017, Jennifer Kornegay, Keller Williams Connected. Canopy MLS as distributed by MLS GRID
- $320,0003 bd2 ba1.5k sqft208 Barron Park, York, SC 29745For SaleMLS ID #4418344, Kathryn Linn, Premier South. Canopy MLS as distributed by MLS GRID
- $349,9003 bd2 ba1.6k sqft5965 Highway 97, Hickory Grove, SC 29717For SaleMLS ID #4382831, Danielle Childers, Homeland Realty Group LLC. Canopy MLS as distributed by MLS GRID
- $422,0003 bd2 ba2k sqft1491 Cedar Grove Rd, Clover, SC 29710For SaleMLS ID #4341888, Kippen Lester, Howard Hanna Allen Tate Lake Wylie. Canopy MLS as distributed by MLS GRID
- $315,0003 bd2 ba1.2k sqft86 5th St, York, SC 29745For SaleMLS ID #4417220, Amy Merrigan, Helen Adams Realty. Canopy MLS as distributed by MLS GRID
- $360,0004 bd2 ba1.8k sqft310 Ferret Ln, York, SC 29745For SaleMLS ID #4409252, James Taylor, Mark Spain Real Estate. Canopy MLS as distributed by MLS GRID
- $329,9003 bd2 ba1.5k sqft360 Sparkleberry Ln, York, SC 29745For SaleMLS ID #4407105, Shannon Cooke, Bloom Realty. Canopy MLS as distributed by MLS GRID
- $369,9003 bd2 ba1.6k sqft137 McCorkle St, York, SC 29745New ConstructionMLS ID #4417625, Jordan Smith, Corcoran HM Properties. Canopy MLS as distributed by MLS GRID
