Enjoy the feel of new construction in this completely transformed South Side home. Rebuilt down to just a few remaining rows of brick, this 4-bedroom, 3.5-bath residence pairs a striking modern exterior with high-end finishes throughout. The open-concept main level features a bright, spacious living area, contemporary kitchen with sleek cabinetry and a large island, and stylish lighting. Upstairs, the owner's suite offers a spa-inspired bathroom with a freestanding tub, glass-enclosed shower, and elegant finishes. Two decks provide inviting outdoor spaces, while the open, finished basement adds room to relax, entertain, or create a flexible-use space. A two-car garage completes the package. With its fresh design, thoughtful details, and extensive renovation, this home is ready to impress. Schedule your private showing today!
New
$525,000
10835 S Parnell Ave, Chicago, IL 60628
4beds
3,200sqft
Single Family Residence
Built in 1950
6,250 Square Feet Lot
$514,800 Zestimate®
$164/sqft
$-- HOA
What's special
Stylish lightingContemporary kitchenElegant finishesStriking modern exteriorLarge islandSleek cabinetryOpen-concept main level
- 5 days
- 185
- 23
Zillow last checked:
Listing updated:
Listed by:
Perdure Carter 708-788-1900,
Realty of America, LLC
Source: MRED as distributed by MLS GRID,MLS#: 12784910
Facts & features
Interior
Bedrooms & bathrooms
- Bedrooms: 4
- Bathrooms: 4
- Full bathrooms: 3
- 1/2 bathrooms: 1
Rooms
- Room types: Balcony/Porch/Lanai
Primary bedroom
- Features: Bathroom (Full)
- Level: Second
- Area: 300 Square Feet
- Dimensions: 20X15
Bedroom 2
- Level: Second
- Area: 225 Square Feet
- Dimensions: 15X15
Bedroom 3
- Level: Second
- Area: 225 Square Feet
- Dimensions: 15X15
Bedroom 4
- Level: Second
- Area: 180 Square Feet
- Dimensions: 15X12
Balcony porch lanai
- Level: Main
- Area: 350 Square Feet
- Dimensions: 35X10
Balcony porch lanai
- Level: Second
- Area: 50 Square Feet
- Dimensions: 10X5
Dining room
- Level: Main
- Area: 500 Square Feet
- Dimensions: 25X20
Kitchen
- Level: Main
- Area: 500 Square Feet
- Dimensions: 20X25
Laundry
- Level: Basement
- Area: 144 Square Feet
- Dimensions: 12X12
Living room
- Level: Main
- Area: 875 Square Feet
- Dimensions: 35X25
Heating
- Natural Gas
Cooling
- Central Air
Features
- Basement: Finished,Full
Interior area
- Total structure area: 0
- Total interior livable area: 3,200 sqft
Property
Parking
- Total spaces: 2
- Parking features: Yes, Detached, Garage
- Garage spaces: 2
Accessibility
- Accessibility features: No Disability Access
Features
- Stories: 2
Lot
- Size: 6,250 Square Feet
- Dimensions: 50x125
Details
- Parcel number: 25163130390000
- Special conditions: None
Construction
Type & style
- Home type: SingleFamily
- Property subtype: Single Family Residence
Materials
- Combination
Condition
- New construction: No
- Year built: 1950
- Major remodel year: 2026
Utilities & green energy
- Sewer: Public Sewer
- Water: Public
Community & HOA
Community
- Features: Curbs, Sidewalks, Street Lights, Street Paved
HOA
- Services included: None
Location
- Region: Chicago
Financial & listing details
- Price per square foot: $164/sqft
- Tax assessed value: $120,000
- Annual tax amount: $2,538
- Date on market: 10/14/2026
- Ownership: Fee Simple
Estimated market value
$514,800
$489,000 - $541,000
$3,810/mo
Price history
| Date | Event | Price |
|---|---|---|
| 10/14/2026 | Listed for sale | $525,000+775%$164/sqft |
Source:  MRED as distributed by MLS GRID #12784910 Report a problem | ||
| 9/15/2025 | Sold | $60,000+185.7%$19/sqft |
Source: Public Record Report a problem | ||
| 7/25/2022 | Sold | $21,000-58%$7/sqft |
Source: Public Record Report a problem | ||
| 12/28/2015 | Sold | $50,000-9.1%$16/sqft |
Source: MRED as distributed by MLS GRID #09097564 Report a problem | ||
| 12/10/2015 | Pending sale | $55,000$17/sqft |
Source: @properties #09097564 Report a problem | ||
| 12/6/2015 | Listed for sale | $55,000$17/sqft |
Source: @properties #09097564 Report a problem | ||
Public tax history
| Year | Property taxes | Tax assessment |
|---|---|---|
| 2024 | $2,417 -4.8% | $12,000 +0% |
| 2023 | $2,538 +43.4% | $11,999 |
| 2022 | $1,770 +1.2% | $11,999 |
| 2021 | $1,748 +118% | $11,999 +79.3% |
| 2020 | $802 +1.4% | $6,693 -9% |
| 2019 | $791 +1.9% | $7,355 |
| 2018 | $776 -59.9% | $7,355 -40.4% |
| 2017 | $1,934 -2.1% | $12,338 |
| 2016 | $1,976 +10.7% | $12,338 |
| 2015 | $1,785 +16.1% | $12,338 +13.9% |
| 2014 | $1,537 +2.8% | $10,833 |
| 2013 | $1,496 -0.3% | $10,833 |
| 2012 | $1,499 +4.9% | $10,833 -13.2% |
| 2011 | $1,430 +18.4% | $12,476 |
| 2010 | $1,208 +14% | $12,476 |
| 2009 | $1,059 +2.8% | $12,476 +9.3% |
| 2008 | $1,030 +3.3% | $11,414 |
| 2007 | $998 +0.8% | $11,414 |
| 2006 | $990 -5.2% | $11,414 +21.8% |
| 2005 | $1,044 +1.9% | $9,373 |
| 2004 | $1,025 +4.4% | $9,373 |
| 2003 | $981 -5.4% | $9,373 +23.6% |
| 2002 | $1,037 -12% | $7,585 -14% |
| 2001 | $1,179 +16.6% | $8,818 |
| 2000 | $1,011 +0.6% | $8,818 +21.6% |
| 1999 | $1,005 | $7,253 |
Find assessor info on the county website
Monthly payment
Est. payment
Payment breakdown
Explore the cost of this home by adjusting the details. Changes won't be saved.Climate risks
Neighborhood: Roseland
Nearby schools
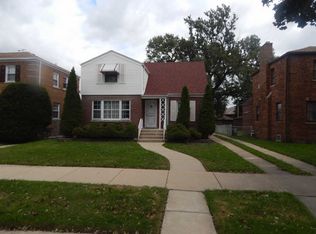
Similar homes
- $--5 bd2 ba1.8k sqft450 W 126th Pl, Chicago, IL 60628AuctionAuction.com 2
- $465,0006 bd3 ba3.5k sqft10145 S Lafayette Ave, Chicago, IL 60628New
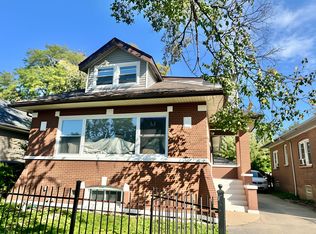 MLS ID #12786804, Neal Ratner, Apartment and Home Seekers. MRED as distributed by MLS GRID
- $519,0003 bd3 ba2.1k sqft1632 W 100th Pl, Chicago, IL 60643Active
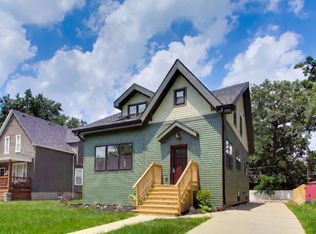 MLS ID #12773646, Naja Morris, @properties Christie's International Real Estate. MRED as distributed by MLS GRID
- $329,9004 bd2 ba2.2k sqft10933 S Eggleston Ave, Chicago, IL 60628Active
 MLS ID #12772748, Varine Hampton, Coldwell Banker Realty. MRED as distributed by MLS GRID
