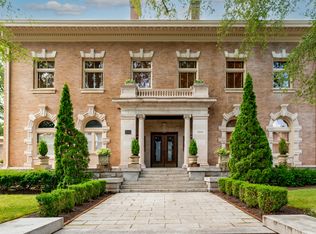
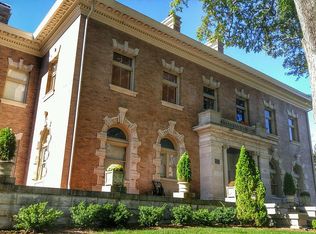
Originally constructed in 1904 by Samuel Read as his personal mansion, the Samuel Read House is one of Chattanooga's most architecturally significant historic residences. Unit 5 has been comprehensively rebuilt from the studs while thoughtfully preserving the character that makes the home so remarkable.
Secured and covered entryway welcomes you into the historic elegance of the Samuel Read House common area.
Two bedrooms, 2 full baths and 1 half bath, 1,745 square feet. PLUS, this unit has exclusive use of massive upstairs unfinished area formerly used as a gymnasium (not included in the unit's square footage). This 2-level condo lives large with separate dining room, living room, powder room, and kitchen.
Two new high-end smart electric water heater units (one lower level, one upper level); Google Nest smart home thermostats on both levels; brand-new redone plumbing and electrical in the entire unit; new HVAC ductwork and distribution throughout - tray ceiling in living room; all new decorative lighting throughout.
Unique ''Victorian Log Cabin'' original hardwood floor in grand 20x17 living room/sitting room. All new tile in the three bathrooms and laundry room - period-appropriate historic basketweave tile in upstairs bathrooms. New luxury White Oak hardwood floors in the rest of the unit.
Completely redesigned galley kitchen maximizing storage, workspace, and functionality. Brand new all wood cabinetry and high-end stainless steel KitchenAid appliances: microwave, range & oven, fridge and dishwasher. High-end, handmade Zellige tile backsplash that goes to the ceiling on the sink-side. Stainless steel luxurious chef workstation sink and faucet.
Loving care given to restore and keep the original 120+ year-old windows on the beautifully bright downstairs windows and original wavey glass. New aged brass sash lift pulls and latches installed on all windows. Vaulted 18-foot ceiling in grand entryway. Unique and historic 14-inch baseboards in the entire unit.
For sale
$645,000
900 Vine St APT 5, Chattanooga, TN 37403
2beds
1,745sqft
Condominium
Built in 1920
-- sqft lot
$605,400 Zestimate®
$370/sqft
$580/mo HOA
What's special
Powder roomSecured and covered entrywaySeparate dining roomTwo bedrooms
- 3 days |
- 356 |
- 24 |
Likely to sell faster than
Zillow last checked:
Listing updated:
Listed by:
Cheryl W Campbell 423-667-4070,
Exit Realty 423-521-5639,
Jonathan Campbell 423-314-2212,
Exit Realty
Source: Greater Chattanooga Realtors,MLS#: 1540599
Facts & features
Interior
Bedrooms & bathrooms
- Bedrooms: 2
- Bathrooms: 3
- Full bathrooms: 2
- 1/2 bathrooms: 1
Primary bedroom
- Description: Large bedroom with natural light.
- Level: Second
Bathroom
- Description: Large, new tiled shower in main bath
- Level: Second
Dining room
- Level: First
Kitchen
- Description: View of mountains from kitchen window
- Level: First
Living room
- Description: Fireplace, crown and picture moldings
- Level: First
Heating
- Central, Electric
Cooling
- Central Air, Electric
Appliances
- Included: Dryer, Disposal, Electric Oven, ENERGY STAR Qualified Appliances, Electric Range, Free-Standing Refrigerator, Microwave, Oven, Refrigerator, Smart Appliance(s), Washer, Water Heater
- Laundry: Laundry Closet, Electric Dryer Hookup, In Unit, Washer Hookup
Features
- Cathedral Ceiling(s), Ceiling Fan(s), Crown Molding, High Ceilings, High Speed Internet, Natural Woodwork, Smart Thermostat, Vaulted Ceiling(s), Separate Dining Room
- Flooring: Hardwood, Tile
- Windows: Blinds
- Basement: Finished,Full
- Number of fireplaces: 2
- Fireplace features: Bedroom, Gas Log, Living Room, Wood Burning
Interior area
- Total structure area: 1,745
- Total interior livable area: 1,745 sqft
- Finished area above ground: 1,735
- Finished area below ground: 0
Property
Parking
- Parking features: Asphalt, On Street, Parking Lot
Features
- Levels: One
- Stories: 6
- Patio & porch: Covered, Deck, Front Porch, Porch, Porch - Covered
- Exterior features: Balcony, Courtyard, Lighting, Outdoor Grill, Storage, Uncovered Courtyard
- Pool features: None
- Fencing: Back Yard,Gate,Privacy,Stone
- Has view: Yes
- View description: City, City Lights, Mountain(s), Neighborhood, Ridge, Trees/Woods
Lot
- Size: 1.45 Acres
- Dimensions: 1 acre
- Features: Back Yard, City Lot, Corner Lot, Few Trees, Front Yard, Landscaped, Near Public Transit, Private, Views
Details
- Parcel number: 146a D 012 C005
Construction
Type & style
- Home type: Condo
- Architectural style: Other
- Property subtype: Condominium
Materials
- Brick
- Foundation: Permanent, Stone
- Roof: Asphalt,Rolled/Hot Mop
Condition
- New construction: No
- Year built: 1920
Utilities & green energy
- Sewer: Public Sewer
- Water: Public
- Utilities for property: Cable Available, Electricity Connected, Natural Gas Available, Phone Available, Sewer Connected, Water Connected
Green energy
- Energy efficient items: Appliances
Community & HOA
Community
- Features: Historic District, Park, Street Lights, Sidewalks
- Security: Building Security
- Subdivision: Fort Wood
HOA
- Has HOA: Yes
- Amenities included: Insurance, Landscaping, Maintenance Grounds, Maintenance Structure, Picnic Area, Parking, Security, Storage, Water
- Services included: Insurance, Maintenance Grounds, Maintenance Structure, Pest Control, Security, Sewer, Trash, Water
- HOA fee: $580 monthly
Location
- Region: Chattanooga
Financial & listing details
- Price per square foot: $370/sqft
- Tax assessed value: $402,600
- Annual tax amount: $3,468
- Date on market: 8/12/2026
- Listing terms: Cash,Conventional,FHA,VA Loan
- Inclusions: Dishwasher, Disposal, Dryer, Microwave, Oven, Refrigerator, Water Heater, , Washer
- Road surface type: Asphalt, Paved
Estimated market value
$605,400
$575,000 - $636,000
$1,907/mo
Price history
| Date | Event | Price |
|---|---|---|
| 8/12/2026 | Listed for sale | $645,000+115%$370/sqft |
Source: Greater Chattanooga Realtors #1540599 Report a problem | ||
| 5/20/2024 | Sold | $300,000+10.3%$172/sqft |
Source: Public Record Report a problem | ||
| 12/22/2014 | Sold | $272,000+126.7%$156/sqft |
Source: Agent Provided Report a problem | ||
| 5/1/2008 | Sold | $120,000+31.5%$69/sqft |
Source: Public Record Report a problem | ||
| 12/28/2001 | Sold | $91,255$52/sqft |
Source: Public Record Report a problem | ||
Public tax history
| Year | Property taxes | Tax assessment |
|---|---|---|
| 2025 | $1,526 | $100,650 +38.5% |
| 2024 | -- | $72,675 |
| 2023 | $1,626 | $72,675 |
| 2022 | $1,626 | $72,675 |
| 2021 | $1,626 -8.3% | $72,675 +13.3% |
| 2020 | $1,773 | $64,125 |
| 2019 | $1,773 | $64,125 |
| 2018 | $1,773 -47.2% | $64,125 |
| 2017 | $3,360 +18.8% | $64,125 |
| 2016 | $2,827 | -- |
| 2015 | $2,827 | -- |
| 2014 | $2,827 +136% | -- |
| 2013 | $1,198 | $53,450 +23.4% |
| 2012 | $1,198 | $43,325 |
| 2011 | $1,198 | $43,325 |
| 2010 | $1,198 | $43,325 |
| 2009 | $1,198 | $43,325 +73.5% |
| 2008 | -- | $24,975 |
| 2007 | -- | $24,975 |
| 2006 | -- | $24,975 |
| 2005 | -- | $24,975 +13% |
| 2004 | -- | $22,100 |
| 2003 | -- | $22,100 |
| 2002 | -- | $22,100 |
| 2001 | -- | $22,100 -1.8% |
| 2000 | -- | $22,500 |
Find assessor info on the county website
Monthly payment
Est. payment
Payment breakdown
Explore the cost of this home by adjusting the details. Changes won't be saved.Climate risks
Neighborhood: Fortwood Historic District
Nearby schools
GreatSchools rating
- 4/10Tommie F. Brown International AcademyGrades: PK-5Distance: 0.4 mi
- 3/10Orchard Knob Middle SchoolGrades: 6-8Distance: 0.9 mi
- 4/10The Howard SchoolGrades: 9-12Distance: 1.7 mi
Schools provided by the listing agent
- Elementary: Brown Academy
- Middle: Orchard Knob Middle
- High: Howard School of Academics & Tech
Source: Greater Chattanooga Realtors. This data may not be complete. We recommend contacting the local school district to confirm school assignments for this home.
- $355,0002 bd2 ba1.1k sqft900 Vine St APT 3, Chattanooga, TN 37403Sold
- $195,0001 bd1 ba680 sqft900 Vine St APT 9, Chattanooga, TN 37403Sold

- $390,000-- bd-- ba1.2k sqft900 Vine St APT 1, Chattanooga, TN 37403Off Market
- $477,2003 bd4 ba2k sqft900 Vine St APT 6, Chattanooga, TN 37403Off Market
- $420,8002 bd2 ba1.1k sqft900 Vine St APT 4, Chattanooga, TN 37403Off Market
- $460,0002 bd2 ba1.4k sqft900 Vine St APT 2, Chattanooga, TN 37403Sold
- $320,0001 bd1 ba760 sqft900 Vine St APT 8, Chattanooga, TN 37403For Sale
- $---- bd1 ba600 sqft870 Vine St #34, Chattanooga, TN 37403Off Market
A local agent can set up tours, give advice and negotiate with sellers.
Similar homes
- $639,9003 bd3 ba1.6k sqft129 Walnut St Unit 125, Chattanooga, TN 37403For Sale
 MLS ID #1534248, David Hanson. Greater Chattanooga Realtors
 - $639,9003 bd3 ba1.6k sqft129 Walnut Street, Chattanooga, TN 37403For SaleMLS ID #1534248, David Hanson. eXp Realty
- $715,0003 bd3 ba1.6k sqft129 Walnut St Unit 124, Chattanooga, TN 37403For Sale
 MLS ID #1533236, Tim Carter. Greater Chattanooga Realtors
 - $685,0002 bd2 ba2.1k sqft55 E Main St APT 208, Chattanooga, TN 37408For Sale
 MLS ID #1540478, Jay Robinson. Greater Chattanooga Realtors
 - $419,9003 bd3 ba1.7k sqft794 E Martin Luther King Blvd, Chattanooga, TN 37403For SaleMLS ID #1540552, Dan Hicks. Greater Chattanooga Realtors
- $535,0002 bd2 ba1.6k sqft737 Battery Pl APT 302, Chattanooga, TN 37403For SaleMLS ID #1540319, Linda Brock. Greater Chattanooga Realtors
- $584,9002 bd2 ba1.1k sqft707 Georgia Ave Suite 301, Chattanooga, TN 37402For SaleMLS ID #1540751, Sarah E Brogdon. Greater Chattanooga Realtors
- $374,9003 bd2 ba1.4k sqft1063 Park Ave, Chattanooga, TN 37403For SaleMLS ID #1540311, Lee Marshall Hobbs. Greater Chattanooga Realtors
- $345,0003 bd2 ba1.4k sqft863 Flynn St, Chattanooga, TN 37403For Sale
 MLS ID #3336933, Nikolai Miller. RealTracs MLS as distributed by MLS GRID
 - from $649,0003 bd3 ba1.6k sqftClassic Traditional Design Plan, Madison Townhomes, Chattanooga, TN 37408New ConstructionMapleleaf Realco
- $619,9003 bd4 ba2.3k sqft1308 Duncan Ave, Chattanooga, TN 37404For SaleMLS ID #1539685, Betsy Bellot. Greater Chattanooga Realtors
- $325,0003 bd2 ba1.3k sqft934 Fort Wood St, Chattanooga, TN 37403For SaleMLS ID #1539975, Jake Kellerhals. Greater Chattanooga Realtors
- $439,9002 bd2 ba1.8k sqft1284 Heritage Landing Dr, Chattanooga, TN 37405For SaleMLS ID #1540437, Sherry Lawrence. Greater Chattanooga Realtors
- $529,0002 bd3 ba1.3k sqft129 Walnut St Unit 132, Chattanooga, TN 37403For SaleMLS ID #1535781, Josh A Killian. Greater Chattanooga Realtors
- $470,0002 bd2 ba1.5k sqft733 Battery Pl APT 101, Chattanooga, TN 37403For SaleMLS ID #1538695, Daniel J Staub. Greater Chattanooga Realtors
- $525,0002 bd2 ba1k sqft129 Walnut St Unit 304, Chattanooga, TN 37403For SaleMLS ID #1537476, Chris D Mabee. Greater Chattanooga Realtors
- $689,9003 bd4 ba2.1k sqft550 E Main St Unit 102, Chattanooga, TN 37408For SaleMLS ID #1535683, Todd Henon. Greater Chattanooga Realtors
- $399,0003 bd3 ba1.6k sqft803 Fairview Ave, Chattanooga, TN 37403For SaleMLS ID #1539227, Grace Edrington. Greater Chattanooga Realtors
- $399,0003 bd2 ba1.9k sqft1139 E 8th St, Chattanooga, TN 37403For SaleMLS ID #1535216, Wendi C Stott. Greater Chattanooga Realtors
- $349,9003 bd2 ba1.6k sqft816 E Martin Luther King Blvd, Chattanooga, TN 37403For SaleMLS ID #1538719, Andrew Beselica. Greater Chattanooga Realtors
