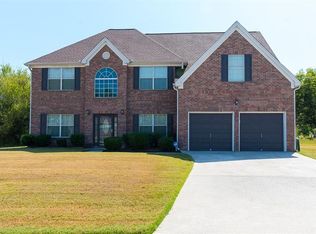
This 2-Story plan features 4 BR/3.5 BA. The main level features an open Foyer, formal LR, DR, and FR. This home also includes Tray Ceilings, Recessed Lighting, Upgraded Cabinets, Granite Kitchen Countertops, and LVP Floors in the Foyer, FR, DR, Kitchen, Laundry & Powder. A gas fireplace completes the main level. Upstairs includes the Master BR with an on-suite Bath with a separate Garden Tub & Shower, 3 addit'l BRs, 2 addit'l Baths, and Loft. *Located just outside subdivision on Riley Rd. - Turn right out of subdivision. Home is about 1/2 mile down on the right.
This property is not currently displayed as for sale or rent on Zillow. This may be different from what's on other websites or public sources.