Fully remodeled from top to bottom, this 3-bedroom, 2-bath home offers far more than just a fresh new look. Major improvements include a new roof, new A/C, new plumbing, new electrical, and nearly all new windows, providing the peace of mind that comes with extensive updates throughout.
Inside, the home has been completely refreshed with modern finishes, an updated kitchen and bathrooms, new flooring, fixtures, paint, and more. The functional 3-bedroom layout offers comfortable living with a clean, move-in-ready feel from the moment you walk in.
Conveniently located with quick access to both I-17 and I-10, making it easy to get around the Valley. With the major systems already addressed and the interior beautifully updated, this is a remodel that goes well beyond the surface.
For sale
$365,000
4143 W CHEERY LYNN Road, Phoenix, AZ 85019
3beds
1,564sqft
Single Family Residence
Built in 1961
5,836 Square Feet Lot
$-- Zestimate®
$233/sqft
$-- HOA
What's special
Modern finishesUpdated kitchenClean move-in-ready feelNew flooringNearly all new windowsNew roof
- 10 days
- 260
- 31
Likely to sell faster than
Zillow last checked:
Listing updated:
Listed by:
Robert Holycross 602-935-6959,
West USA Realty
Source: ARMLS,MLS#: 7082260
Facts & features
Interior
Bedrooms & bathrooms
- Bedrooms: 3
- Bathrooms: 2
- Full bathrooms: 2
Heating
- Electric
Cooling
- Central Air
Appliances
- Included: Refrigerator, Built-in Microwave, Dishwasher, Disposal, Electric Oven, Electric Cooktop
- Laundry: Inside
Features
- High Speed Internet, See Remarks, Full Bth Master Bdrm
- Flooring: Laminate
- Windows: Double Pane Windows
- Has basement: No
- Has fireplace: No
Interior area
- Total structure area: 1,564
- Total interior livable area: 1,564 sqft
Property
Parking
- Total spaces: 6
- Parking features: Attached
- Attached garage spaces: 1
- Uncovered spaces: 5
Features
- Stories: 1
- Exterior features: Other
- Spa features: None
- Fencing: Block,Wood
Lot
- Size: 5,836 Square Feet
- Features: Gravel/Stone Front, Gravel/Stone Back
Details
- Parcel number: 10716019A
Construction
Type & style
- Home type: SingleFamily
- Architectural style: Ranch
- Property subtype: Single Family Residence
Materials
- Wood Siding, Painted, Block
- Roof: Composition
Condition
- Year built: 1961
Utilities & green energy
- Sewer: Public Sewer
Community & HOA
Community
- Subdivision: TERRY PARK
HOA
- Has HOA: No
- Services included: No Fees
Location
- Region: Phoenix
Financial & listing details
- Price per square foot: $233/sqft
- Tax assessed value: $255,000
- Annual tax amount: $912
- Date on market: 9/23/2026
- Cumulative days on market: 11 days
- Listing terms: VA Loan,Cash,Conventional,1031 Exchange,FHA
- Ownership: Fee Simple
Estimated market value
Not available
Estimated sales range
Not available
Not available
Price history
| Date | Event | Price |
|---|---|---|
| 9/23/2026 | Listed for sale | $365,000+812.5%$233/sqft |
Source:  ARMLS #7082260 Report a problem ARMLS #7082260 Report a problem | ||
| 12/5/2008 | Sold | $40,000-76.4%$26/sqft |
Source: ARMLS #4059329 Report a problem | ||
| 3/4/2008 | Sold | $169,725-19.2%$109/sqft |
Source: Public Record Report a problem | ||
| 12/27/2006 | Sold | $210,000+34.6%$134/sqft |
Source: Public Record Report a problem | ||
| 8/2/2005 | Sold | $156,000$100/sqft |
Source: Public Record Report a problem | ||
Public tax history
| Year | Property taxes | Tax assessment |
|---|---|---|
| 2025 | $912 -0.8% | $25,500 -8.5% |
| 2024 | $919 +2.5% | $27,860 +447.1% |
| 2023 | $897 +4.8% | $5,092 -70.7% |
| 2022 | $856 +2.2% | $17,360 +14% |
| 2021 | $837 +1.8% | $15,230 +9% |
| 2020 | $822 -0.2% | $13,970 +16.2% |
| 2019 | $824 | $12,020 +11.2% |
| 2018 | $824 +0.6% | $10,810 +23.4% |
| 2017 | $819 +41.2% | $8,760 +16.3% |
| 2016 | $580 +6.4% | $7,530 +15.7% |
| 2015 | $545 | $6,510 +54.3% |
| 2014 | -- | $4,220 +42.1% |
| 2013 | -- | $2,970 -8% |
| 2012 | -- | $3,230 -8.2% |
| 2011 | -- | $3,520 -34.9% |
| 2010 | -- | $5,410 -61.8% |
| 2009 | -- | $14,160 -7.8% |
| 2008 | -- | $15,350 +28.5% |
| 2007 | -- | $11,950 +39% |
| 2006 | -- | $8,600 |
| 2005 | -- | $8,600 +15.4% |
| 2004 | -- | $7,450 |
| 2003 | -- | $7,450 +26.3% |
| 2002 | -- | $5,900 |
Find assessor info on the county website
Monthly payment
Est. payment
Payment breakdown
Explore the cost of this home by adjusting the details. Changes won't be saved.Climate risks
Neighborhood: Maryvale
Nearby schools
Schools provided by the listing agent
- Elementary: P T Coe Elementary School
- Middle: Isaac Middle School
- High: Alhambra High School
- District: Isaac Elementary District
Source: ARMLS. This data may not be complete. We recommend contacting the local school district to confirm school assignments for this home.
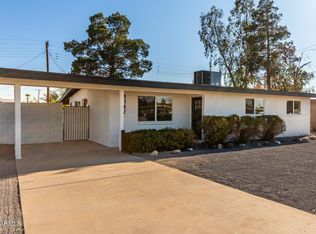
Similar homes
- $--3 bd2 ba1.5k sqft3812 W Thomas Rd, Phoenix, AZ 85019Auction
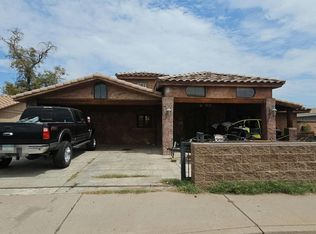 Auction.com 2
 - $--4 bd2 ba1.5k sqft3041 N 39th Dr, Phoenix, AZ 85019Auction
 Auction.com 2
 - $349,9004 bd2 ba1.3k sqft4125 W MULBERRY Drive, Phoenix, AZ 85019For Sale
 MLS ID #7044130, Martha M Navarro, HomeSmart. ARMLS
 - $359,0003 bd2 ba1k sqft3540 W Monterey Way, Phoenix, AZ 85019For Sale By Owner
